JulieFessler

BEDS4
BATHS2 full 1 partial
SQUARE FEET2,402
MLS#20261051198
STATUSActive
PROPERTY TYPEResidential - Single Family
SUBDIVISIONFairwood
SCHOOLPinckney
Property Description
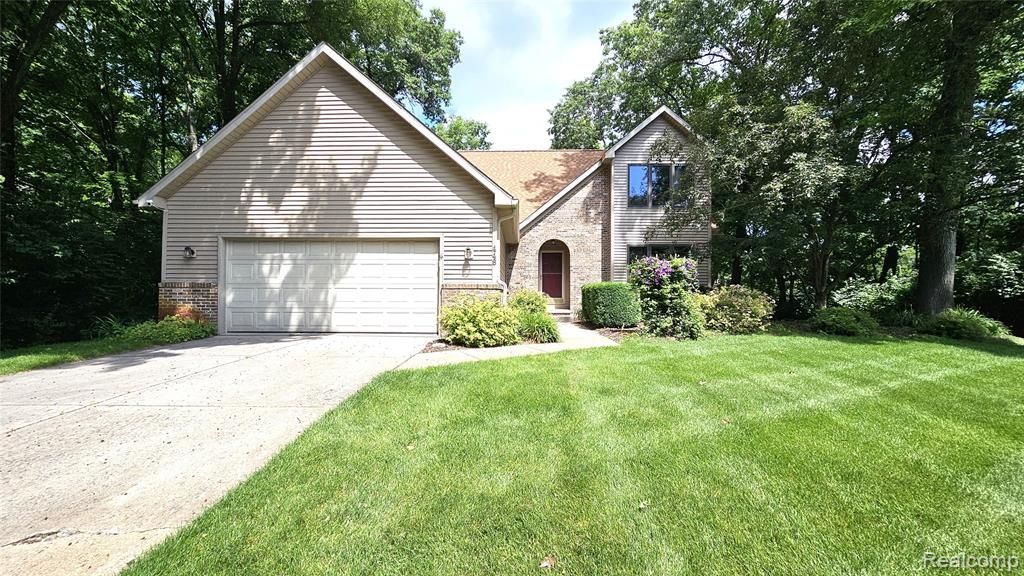
The Perfect Family Home in a Peaceful Setting! Nestled in a quiet subdivision lined with mature trees and paved roads, this beautiful 4 bedroom, 2½ bath home offers the ideal blend of comfort, privacy, and convenience—just minutes from downtown Pinckney. The brick and vinyl exterior provides timeless curb appeal and low maintenance living. Step inside to be greeted by soaring ceilings in the great room, where a gas fireplace and two sets of French doors create a bright, inviting space that flows seamlessly to the expansive deck. The kitchen features oak cabinetry, abundant counter space, and a snack bar, while hardwood floors extend through the kitchen and dining area. Another French door opens to the deck—perfect for entertaining or enjoying peaceful evenings outdoors. The main floor ensuite includes a walk in closet and a spa style bath with jetted tub and walk in shower. Upstairs, a loft area offers flexible space for a home office or reading nook, along with three additional bedrooms and a full bath. The walk out basement adds versatility with an egress window—ideal for a potential fifth bedroom—and is plumbed for a full bath. Outside, the 1.36 acre parcel is surrounded by trees for privacy and features a cozy firepit area. Additional highlights include: reverse osmosis system under the kitchen sink, Kenetico water softener, generator hookup, Sprinkler system, new refrigerator, roof and siding replaced approximately 5 years ago
Property Features
Property Type: Residential - Single Family
Basement: Unfinished, Walk-Out Access
Cooling: Central Air
Fuel Type: Natural Gas
Garage: 2 car attached
Heating: Forced Air
Home Style: Traditional
Lot Size: 1.36 Acres
Year Built: 1990
Appliances
Dishwasher
Dryer
Free-Standing Gas Range
Free-Standing Refrigerator
Washer
Feature Descriptions
Architecture: Traditional
Days on Site: 12
Exterior: Brick, Vinyl
Fireplace Location: Great Room
Foundation: Basement
Frontage Feet: 146
Garage/Parking: Electricity, Attached, Garage Faces Front
Interior: Cable Available, Egress Window(s), Entrance Foyer, Furnished - No
Lot Dimensions: 1.36 Acre(s)
Parking Notes: Electricity, Attached, Garage Faces Front
Road Frontage: Paved
Site: Level
Summer Tax: $3333.0000
Water Heater: Natural Gas
Winter Tax: $2596.0000
Local Schools
School District: Pinckney
Listed By / Shown By
Listed By
Agency Name: Lady of the Lakes Real Estate, Inc.
Agency Phone: (734) 426-6060
Shown By
Agent Name: Julie Fessler
Agent Phone: (810) 227-1016 ext. 220
Agency Title: Griffith Realty

Estimate Your Payment
Estimated Payment
$ 1,258.36 per month $1,112.56 Principal & Interest $0.00 Property Tax (data not provided by mls) $145.80 Homeowner's InsuranceChange Payment Information

IDX provided courtesy of Realcomp II Ltd.
©2021 Realcomp II Ltd. Shareholders
Privacy Policy / DMCA Notice / ADA Accessibility


This site is hosted, designed and copyright
© 1994 - 2026 by
Delta Media Group, Inc. -- Patent Pending --
448 Fairwood Road | MLS# 20261051198
This single family home located at 448 Fairwood Road, Putnam Township, MI 48169 is currently listed for sale with an asking price of $499,900. This property was built in 1990 and has 4 bedrooms and 2 full and 1 partial baths with 2402 sq. ft. Fairwood Road is located in the Fairwood subdivision within the Pinckney school district. Search Fairwood real estate on juliea.fessler.griffithrealty.com today.