JulieFessler

BEDS3
BATHS1 full 1 partial
SQUARE FEET1,680
MLS#20261040921
STATUSAccepting Backup Offers
PROPERTY TYPEResidential - Single Family
SUBDIVISIONKlingkammer # 01
SCHOOLUtica
Property Description
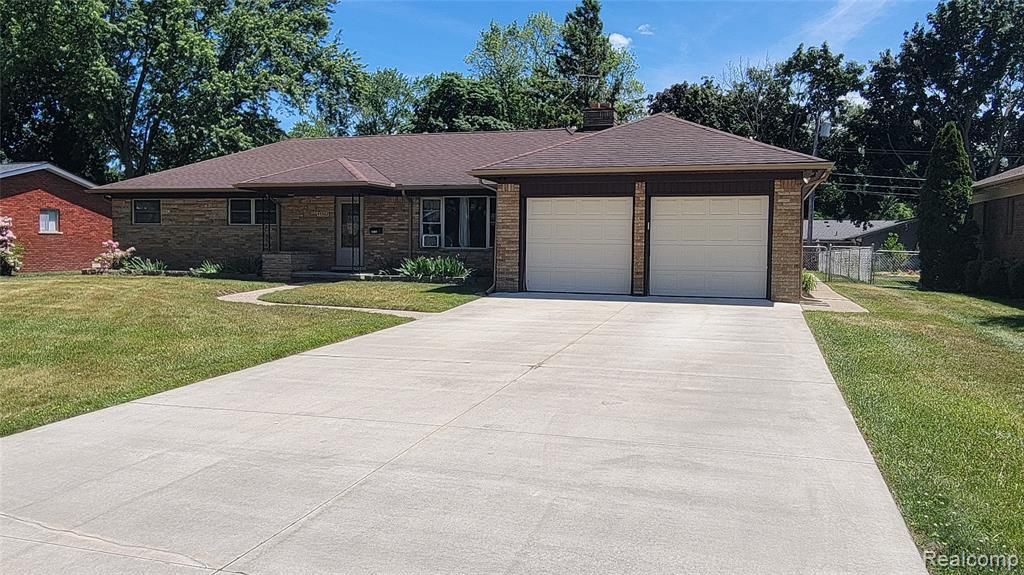
Discover the ease of single-story living at 45502 Klingkammer Utica, MI. This ready-to-move-in ranch-style residence offers an inviting home experience, thoughtfully designed for comfort and modern living. The heart of this home, the kitchen, is equipped with sleek stainless steel appliances, ready to inspire culinary adventures and everyday meals. Each of the two bathrooms provides convenience, with one featuring a double vanity for added functionality. This property includes three comfortable bedrooms, a practical laundry room, and an attached garage for ease of access. The private yard offers a personal outdoor retreat, complemented by a patio perfect for relaxation or entertaining. Embrace a lifestyle of effortless living in this charming Utica residence – your next chapter begins here.
Property Features
Property Type: Residential - Single Family
Cooling: Ceiling Fan(s), Window Unit(s)
Fuel Type: Natural Gas
Garage: 2 car attached
Heating: Baseboard
Home Style: Ranch
Lot Size: 0.27 Acres
Year Built: 1952
Appliances
Dishwasher
Dryer
Free-Standing Electric Range
Free-Standing Refrigerator
Range Hood
Stainless Steel Appliance(s)
Washer
Feature Descriptions
Architecture: Ranch
Days on Site: 47
Exterior: Brick
Fireplace Location: Family Room
Foundation: Crawl
Frontage Feet: 86
Garage/Parking: Attached, Garage Faces Front
Lot Dimensions: 0.27 Acre(s)
Parking Notes: Attached, Garage Faces Front
Road Frontage: Paved
Summer Tax: $4975.0000
Water Heater: Natural Gas
Winter Tax: $1256.0000
Local Schools
School District: Utica
Listed By / Shown By
Listed By
Agency Name: Nowland Real Estate, LLC
Agency Phone: (586) 837-0700
Shown By
Agent Name: Julie Fessler
Agent Phone: (810) 227-1016 ext. 220
Agency Title: Griffith Realty

Estimate Your Payment
Estimated Payment
$ 754.92 per month $667.45 Principal & Interest $0.00 Property Tax (data not provided by mls) $87.47 Homeowner's InsuranceChange Payment Information

IDX provided courtesy of Realcomp II Ltd.
©2021 Realcomp II Ltd. Shareholders
Privacy Policy / DMCA Notice / ADA Accessibility


This site is hosted, designed and copyright
© 1994 - 2026 by
Delta Media Group, Inc. -- Patent Pending --
45502 Klingkammer Street | MLS# 20261040921
This single family home located at 45502 Klingkammer Street, Utica, MI 48317 is currently listed for sale with an asking price of $299,900. This property was built in 1952 and has 3 bedrooms and 1 full and 1 partial baths with 1680 sq. ft. Klingkammer Street is located in the Klingkammer # 01 subdivision within the Utica school district. Search Klingkammer # 01 real estate on juliea.fessler.griffithrealty.com today.