JulieFessler

BEDS3
BATHS1 full 1 partial
SQUARE FEET1,476
MLS#20261046796
STATUSActive
PROPERTY TYPEResidential - Single Family
SUBDIVISIONGrosse Pointe Farms Manor Sub
SCHOOLGrosse Pointe
Property Description
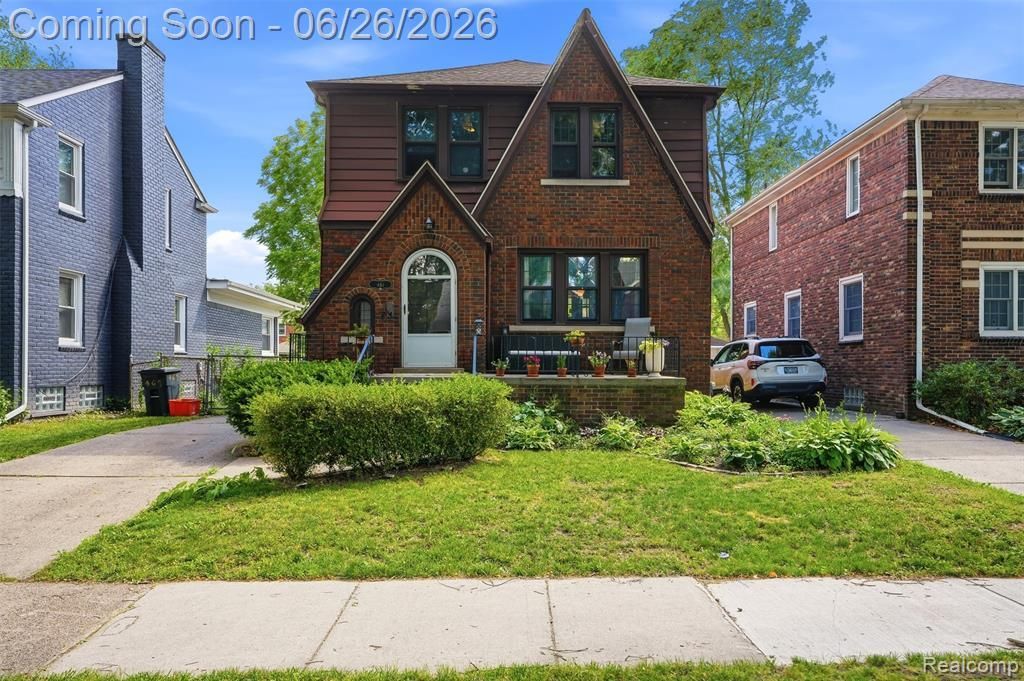
Classic Tudor charm meets modern updates in this 3-bedroom, 1.1-bath home in Grosse Pointe Farms. The updated kitchen offers modern style and function while the home's original character creates a warm, inviting feel. Step outside to a large deck that's perfect for relaxing, entertaining, or enjoying the backyard. A spacious 2.5-car garage provides plenty of room for parking and storage. Kitchen & breakfast nook remodeled in 2022, insulated walls, new cabinets, flooring, appliances and electrical along with new water lines. New furnace in 2022 & AC serviced. As a Grosse Pointe Farms resident, you'll enjoy access to Pier Park, featuring a marina, swimming pool, splash pad, tennis and pickleball courts, playgrounds, picnic areas, and beautiful views of Lake St. Clair. Conveniently located near top-rated schools, shopping, dining, and neighborhood parks, this home is ready for its next owner.
Property Features
Property Type: Residential - Single Family
Basement: Partially Finished
Fenced: Yes
Fuel Type: Natural Gas
Heating: Forced Air
Home Style: Tudor
Lot Size: 0.12 Acres
Year Built: 1927
Amenities
Fenced
Pool – Community
Appliances
Dishwasher
Disposal
Dryer
Free-Standing Gas Range
Free-Standing Refrigerator
Microwave
Washer
Feature Descriptions
Architecture: Tudor
Days on Site: 28
Exterior: Aluminum, Brick
Foundation: Basement
Frontage Feet: 40
Garage/Parking: Detached, Driveway
Interior: Entrance Foyer, Programmable Thermostat
Lot Dimensions: 0.12 Acre(s)
Lower Level Finished Sqft: 300
Parking Notes: Detached, Driveway
Road Frontage: Paved
Summer Tax: $3689.0000
Swimming Pool: Yes
Water Name: Lake St Clair
Winter Tax: $3541.0000
Local Schools
School District: Grosse Pointe
Listed By / Shown By
Listed By
Agency Name: Match Realty
Agency Phone: (313) 482-7432
Shown By
Agent Name: Julie Fessler
Agent Phone: (810) 227-1016 ext. 220
Agency Title: Griffith Realty

Estimate Your Payment
Estimated Payment
$ 1,006.64 per month $890.00 Principal & Interest $0.00 Property Tax (data not provided by mls) $116.64 Homeowner's InsuranceChange Payment Information

IDX provided courtesy of Realcomp II Ltd.
©2021 Realcomp II Ltd. Shareholders
Privacy Policy / DMCA Notice / ADA Accessibility


This site is hosted, designed and copyright
© 1994 - 2026 by
Delta Media Group, Inc. -- Patent Pending --
461 Manor Street | MLS# 20261046796
This single family home located at 461 Manor Street, Grosse Pointe Farms, MI 48236 is currently listed for sale with an asking price of $399,900. This property was built in 1927 and has 3 bedrooms and 1 full and 1 partial baths with 1476 sq. ft. Manor Street is located in the Grosse Pointe Farms Manor Sub subdivision within the Grosse Pointe school district. Search Grosse Pointe Farms Manor Sub real estate on juliea.fessler.griffithrealty.com today.