JulieFessler

BEDS3
BATHS1 full 1 partial
SQUARE FEET1,780
MLS#20261044997
STATUSActive
PROPERTY TYPEResidential - Single Family
SUBDIVISIONBunny Run Country Club
SCHOOLLake Orion
Property Description
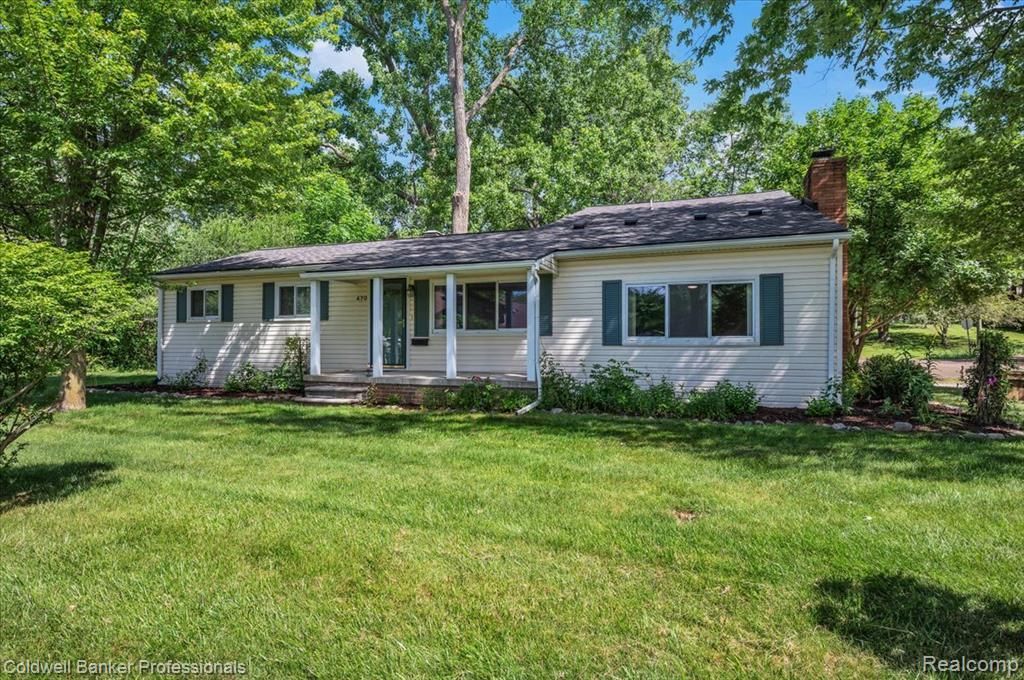
This charming 3-bedroom, 1.5-bath home offers the perfect combination of comfort, space, and location. Situated on a huge lot, there's plenty of room to enjoy outdoor living, entertain, or simply relax in your private setting. This home features a new roof(2024), new sewer(2025), beautifully remodeled kitchen, updated bathrooms, and a fantastic fully finished bonus room complete with its own half bath—ideal for a family room, home office, recreation space, or guest retreat. With lake and beach privileges on the desirable Long Lake with, generous living space, and thoughtful updates throughout, this home is ready for its next owner to move right in and enjoy. Parcel 0901260019 also included in the sale
Property Features
Property Type: Residential - Single Family
Cooling: Ceiling Fan(s), Central Air
Fuel Type: Natural Gas
Garage: 2 car attached
Heating: Forced Air
Home Style: Ranch
Lot Size: 0.46 Acres
Year Built: 1966
Appliances
Dishwasher
Dryer
Free-Standing Electric Range
Free-Standing Refrigerator
Microwave
Washer
Feature Descriptions
Architecture: Ranch
Days on Site: 34
Exterior: Vinyl
Fireplace Location: Family Room
Foundation: Crawl
Frontage Feet: 105
Garage/Parking: Electricity, Door Opener, Attached
Homeowners Association Fee: $140 (Annually)
Interior: Cable Available, High Spd Internet Avail
Lot Dimensions: 0.46 Acre(s)
Parking Notes: Electricity, Door Opener, Attached
Road Frontage: Gravel
Summer Tax: $1513.0000
Waterfront: Lake Privileges
Water Heater: Natural Gas
Water Name: Long Lake
Winter Tax: $763.0000
Local Schools
School District: Lake Orion
Listed By / Shown By
Listed By
Agency Name: Coldwell Banker Professionals
Agency Phone: (248) 628-1900
Shown By
Agent Name: Julie Fessler
Agent Phone: (810) 227-1016 ext. 220
Agency Title: Griffith Realty

Estimate Your Payment
Estimated Payment
$ 817.85 per month $723.09 Principal & Interest $0.00 Property Tax (data not provided by mls) $94.76 Homeowner's InsuranceChange Payment Information

IDX provided courtesy of Realcomp II Ltd.
©2021 Realcomp II Ltd. Shareholders
Privacy Policy / DMCA Notice / ADA Accessibility


This site is hosted, designed and copyright
© 1994 - 2026 by
Delta Media Group, Inc. -- Patent Pending --
470 Oak Grove Drive | MLS# 20261044997
This single family home located at 470 Oak Grove Drive, Orion Township, MI 48362 is currently listed for sale with an asking price of $324,900. This property was built in 1966 and has 3 bedrooms and 1 full and 1 partial baths with 1780 sq. ft. Oak Grove Drive is located in the Bunny Run Country Club subdivision within the Lake Orion school district. Search Bunny Run Country Club real estate on juliea.fessler.griffithrealty.com today.