JulieFessler

BEDS3
BATHS2 full
SQUARE FEET1,416
MLS#20261047562
STATUSAccepting Backup Offers
PROPERTY TYPEResidential - Single Family
SUBDIVISIONRidgewood Sub
SCHOOLBridgeport-Spaulding
Property Description
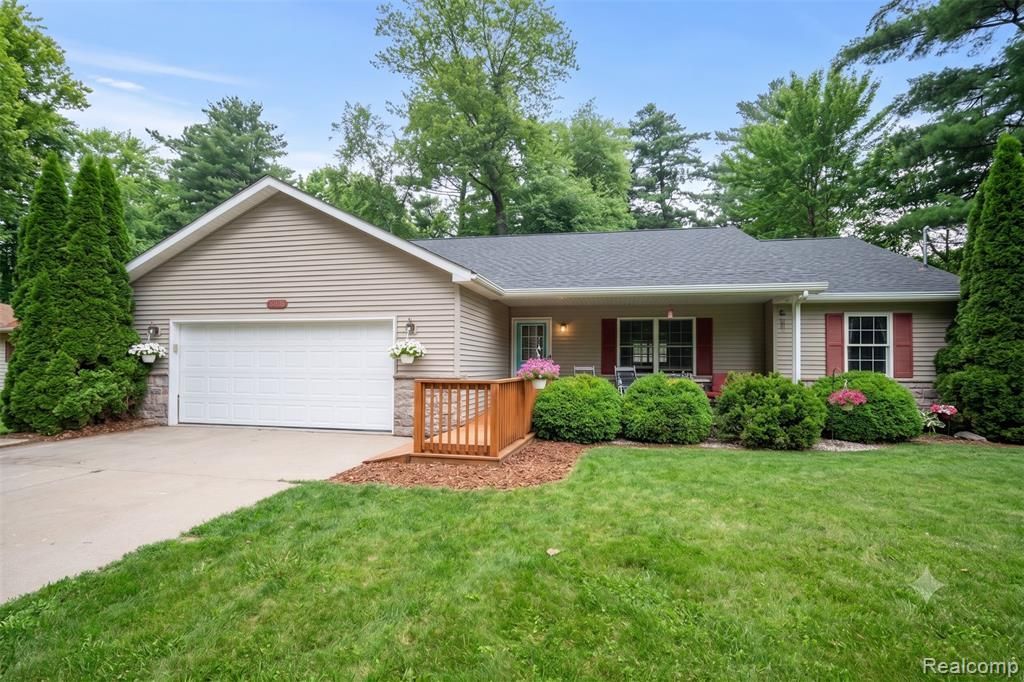
Welcome home to 5075 Tacora Trail! Nestled in a highly desirable, peaceful Bridgeport neighborhood, this beautifully maintained ranch (built in 2005) offers the perfect blend of quiet country feel and everyday convenience. The spacious layout features a fantastic finished basement, giving you tons of extra living space for a family room, home gym, or entertainment hub. Step outside and enjoy your private, serene surroundings—made even better because this property includes the adjacent 0.31-acre lot, giving you a massive yard totaling 0.51 acres and endless possibilities! Location is everything here. You are tucked away in a very quiet area but sit just minutes from I-75, premier shopping, and all local amenities. Plus, you’re just a short drive from the charm of Frankenmuth and the shopping in Birch Run. Clean, move-in ready, and waiting for its next owner. Schedule your private tour today!
Property Features
Property Type: Residential - Single Family
Basement: Finished
Cooling: Ceiling Fan(s), Central Air
Fenced: Yes
Fuel Type: Natural Gas
Garage: 2 car attached
Heating: Forced Air
Home Style: Ranch
Lot Size: 0.51 Acres
Year Built: 2005
Amenities
Fenced
Appliances
Dishwasher
Disposal
Microwave
Feature Descriptions
Architecture: Ranch
Days on Site: 25
Exterior: Vinyl
Foundation: Basement
Frontage Feet: 235
Garage/Parking: Electricity, Door Opener, Attached
Interior: Cable Available, High Spd Internet Avail
Lot Dimensions: 0.51 Acre(s)
Lower Level Finished Sqft: 914
Parking Notes: Electricity, Door Opener, Attached
Road Frontage: Paved
Summer Tax: $875.0000
Water Heater: Electric
Winter Tax: $2349.0000
Local Schools
School District: Bridgeport-Spaulding
Listed By / Shown By
Listed By
Agency Name: KW Professionals
Agency Phone: (734) 459-4700
Shown By
Agent Name: Julie Fessler
Agent Phone: (810) 227-1016 ext. 220
Agency Title: Griffith Realty

Estimate Your Payment
Estimated Payment
$ 641.89 per month $567.52 Principal & Interest $0.00 Property Tax (data not provided by mls) $74.38 Homeowner's InsuranceChange Payment Information

IDX provided courtesy of Realcomp II Ltd.
©2021 Realcomp II Ltd. Shareholders
Privacy Policy / DMCA Notice / ADA Accessibility


This site is hosted, designed and copyright
© 1994 - 2026 by
Delta Media Group, Inc. -- Patent Pending --
5075 Tacora Trail | MLS# 20261047562
This single family home located at 5075 Tacora Trail, Bridgeport Township, MI 48722 is currently listed for sale with an asking price of $255,000. This property was built in 2005 and has 3 bedrooms and 2 full baths with 1416 sq. ft. Tacora Trail is located in the Ridgewood Sub subdivision within the Bridgeport-Spaulding school district. Search Ridgewood Sub real estate on juliea.fessler.griffithrealty.com today.