JulieFessler

BEDS4
BATHS3 full 2 partial
SQUARE FEET3,500
MLS#20261054539
STATUSPending
PROPERTY TYPEResidential - Single Family
SUBDIVISIONVillage Square 2
SCHOOLWest Bloomfield
Property Description
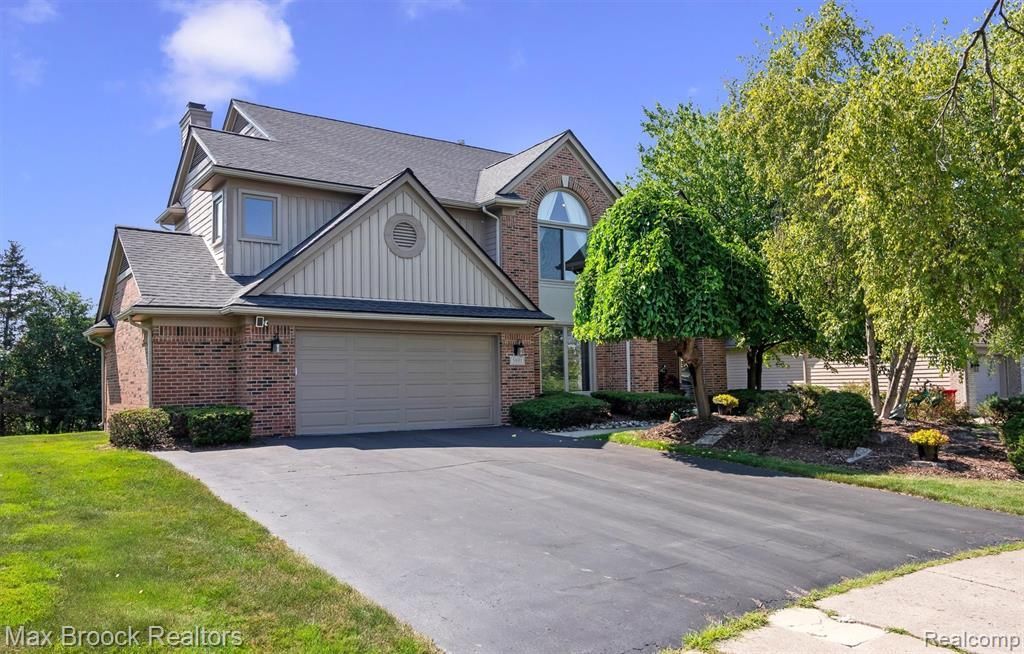
Fabulous expanded Parkside model in sought-after Village Square. Located in the heart of West Bloomfield, minutes from all the dining & shopping along both Orchard Lake Road and Northwestern Highway. Close proximity to the library, nature trails, places of worship, the Sports Club, Shenandoah Country Club & Henry Ford Hospital. New roof, windows, two furnaces, air conditioner, double entry front doors, KitchenAid refrigerator, deck & insulated garage door all replaced within the last few years. Brick & James Hardie exterior facade. Two-story foyer, curved staircase, hardwood floors & recessed lights. Hunter Douglas window treatments. Great floor plan for entertaining with a vaulted ceiling living room & adjacent dining room. Gourmet granite kitchen, shaker-style cabinetry, subway tile backsplash, KitchenAid refrigerator, Bosch oven, microwave & dishwasher, GE five-burner induction cooktop & walk-in pantry. Breakfast nook doorwall to the deck. Two-story family room completely open to the kitchen. Family room wall unit built by Greg Bartelt, Vogue Furniture. Gas fireplace marble surround. Library/den built-in desk & wall unit by John Morgan, Perspectives. First-floor laundry, granite powder room, plus an additional half bathroom on the entry level. Primary suite with vaulted ceiling, dual walk-in closets. Granite primary bath, dual sink vanity, Jacuzzi tub. Three additional spacious bedrooms, one with a vaulted ceiling. Expansive finished daylight lower level featuring two large glass block windows, wet bar, cedar sauna, TV/rec & exercise area, full bathroom & bonus room could be used as a second home office. Private backyard, mature landscaping, completely rebuilt deck, nice flat backyard. Oversized garage bumped out an additional six feet, great for storing bikes, lawn & sports equipment. Beautiful neighborhood park, large play structure & basketball hoops. Neighborhood sidewalks. West Bloomfield Schools: Doherty, new Middle school & WB High. Move-in ready!
Property Features
Property Type: Residential - Single Family
Basement: Daylight, Finished, Bath/Stubbed
Cooling: Central Air
Fuel Type: Natural Gas
Garage: 2 car attached
Heating: Forced Air
Home Style: Colonial
Lot Size: 0.30 Acres
Year Built: 1997
Amenities
Lighting
Appliances
Induction Cooktop
Built-In Electric Oven
Built-In Refrigerator
Dishwasher
Disposal
Dryer
Microwave
Stainless Steel Appliance(s)
Washer
Feature Descriptions
Architecture: Colonial
Days on Site: 6
Exterior: Brick
Fireplace Location: Family Room
Foundation: Basement
Frontage Feet: 83
Garage/Parking: Direct Access, Electricity, Door Opener, Attached, Driveway, Garage Faces Front, Oversized
Homeowners Association Fee: $375 (Annually)
Interior: Cable Available, High Spd Internet Avail, Programmable Thermostat, Security Alarm (owned), Wet Bar
Lot Dimensions: 0.30 Acre(s)
Lower Level Finished Sqft: 1500
Parking Notes: Direct Access, Electricity, Door Opener, Attached, Dri
Road Frontage: Paved, Pub. Sidewalk
Security: yes
Site: Level, Sprinkler(s)
Summer Tax: $4933.0000
Water Heater: Natural Gas
Winter Tax: $3046.0000
Local Schools
School District: West Bloomfield
Listed By / Shown By
Listed By
Agency Name: Max Broock, REALTORS®-Birmingham
Agency Phone: (248) 644-6700
Shown By
Agent Name: Julie Fessler
Agent Phone: (810) 227-1016 ext. 220
Agency Title: Griffith Realty

Estimate Your Payment
Estimated Payment
$ 1,862.50 per month $1,646.70 Principal & Interest $0.00 Property Tax (data not provided by mls) $215.80 Homeowner's InsuranceChange Payment Information

IDX provided courtesy of Realcomp II Ltd.
©2021 Realcomp II Ltd. Shareholders
Privacy Policy / DMCA Notice / ADA Accessibility


This site is hosted, designed and copyright
© 1994 - 2026 by
Delta Media Group, Inc. -- Patent Pending --
5101 Village Commons Drive | MLS# 20261054539
This single family home located at 5101 Village Commons Drive, West Bloomfield Township, MI 48322 is currently listed for sale with an asking price of $739,900. This property was built in 1997 and has 4 bedrooms and 3 full and 2 partial baths with 3500 sq. ft. Village Commons Drive is located in the Village Square 2 subdivision within the West Bloomfield school district. Search Village Square 2 real estate on juliea.fessler.griffithrealty.com today.