JulieFessler

BEDS3
BATHS3 full 1 partial
SQUARE FEET2,490
MLS#20261053114
STATUSActive
PROPERTY TYPEResidential - Condominium
SUBDIVISIONWayne County Condo Sub Plan 526 Country Club Village
SCHOOLPlymouth Canton
Property Description
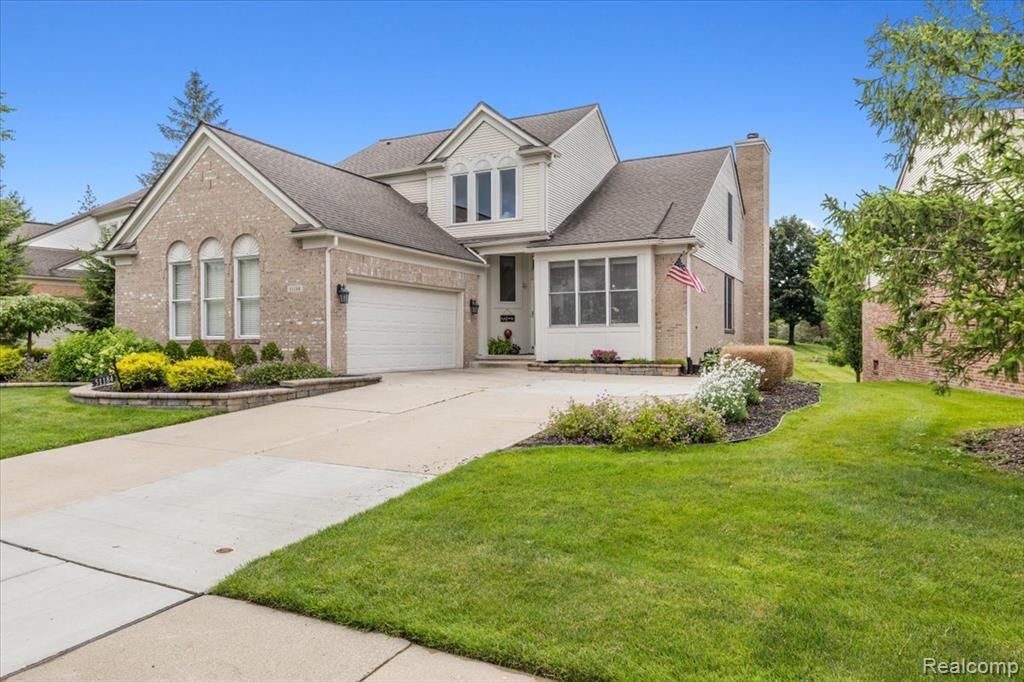
The freedom of condo living without sacrificing the space, privacy, and comfort of a single-family home. Welcome to this beautifully maintained detached condo in sought-after Country Club Village, where maintenance-free living means more time enjoying life and less time maintaining it. From lawn care and landscaping to exterior maintenance, irrigation, snow removal, exterior painting, and access to the community pool and clubhouse, the HOA takes care of virtually everything outside. Inside, you'll find just over 2,900 square feet above grade with vaulted ceilings, hardwood floors, a cozy fireplace, a spacious first-floor primary suite, dedicated home office, and first-floor laundry, all designed for comfortable everyday living. Upstairs offers two additional bedrooms, while the finished lower level expands your living space with a large recreation room, wet bar, and two additional finished rooms that provide exceptional flexibility for overnight guests, a home gym, hobby space, or a second office. Step outside to a private deck and lower patio surrounded by mature landscaping, creating the perfect place to unwind or entertain. The attached, finished, insulated garage and move-in-ready interior with neutral finishes make it easy to settle in from day one. Whether you're downsizing from a larger home, looking for a lock-and-leave lifestyle, or simply ready to spend more time enjoying life and less time maintaining it, this home offers the perfect balance of space, comfort, and convenience.
Property Features
Property Type: Residential - Condominium
Basement: Finished
Cooling: Ceiling Fan(s), Central Air
Fuel Type: Natural Gas
Garage: 2 car attached
Heating: Forced Air
Home Style: Free Standing/Detached, Traditional
Year Built: 2000
Amenities
Club House
Awning/Overhang(s)
Grounds Maintenance
Private Entry
Pool – Community
Pool - Inground
Appliances
Dishwasher
Free-Standing Electric Range
Feature Descriptions
Architecture: Free Standing/Detached, Traditional
Days on Site: 10
Exterior: Brick
Fireplace Location: Living Room
Foundation: Basement
Garage/Parking: Direct Access, Door Opener, Attached
Homeowners Association Fee: $450 (Monthly)
Interior: Entrance Foyer, Jetted Tub, Programmable Thermostat, Water Softener (owned), Wet Bar
Lower Level Finished Sqft: 1600
Parking Notes: Direct Access, Door Opener, Attached
Road Frontage: Private, Pub. Sidewalk
Summer Tax: $5191.0000
Swimming Pool: Yes
Winter Tax: $2057.0000
Local Schools
School District: Plymouth Canton
Listed By / Shown By
Listed By
Agency Name: Social House Real Estate Group LLC
Agency Phone: (313) 784-9879
Shown By
Agent Name: Julie Fessler
Agent Phone: (810) 227-1016 ext. 220
Agency Title: Griffith Realty

Estimate Your Payment
Estimated Payment
$ 1,447.41 per month $1,279.70 Principal & Interest $0.00 Property Tax (data not provided by mls) $167.71 Homeowner's InsuranceChange Payment Information

IDX provided courtesy of Realcomp II Ltd.
©2021 Realcomp II Ltd. Shareholders
Privacy Policy / DMCA Notice / ADA Accessibility


This site is hosted, designed and copyright
© 1994 - 2026 by
Delta Media Group, Inc. -- Patent Pending --
51184 Northview | MLS# 20261053114
This condo located at 51184 Northview, Plymouth Township, MI 48170 is currently listed for sale with an asking price of $575,000. This property was built in 2000 and has 3 bedrooms and 3 full and 1 partial baths with 2490 sq. ft. Northview is located in the Wayne County Condo Sub Plan 526 Country Club Village subdivision within the Plymouth Canton school district. Search Wayne County Condo Sub Plan 526 Country Club Village real estate on juliea.fessler.griffithrealty.com today.