JulieFessler

BEDS4
BATHS2 full 1 partial
SQUARE FEET1,996
MLS#20261054489
STATUSActive
PROPERTY TYPEResidential - Single Family
SUBDIVISIONLapeer Manor #2
SCHOOLBentley
Property Description
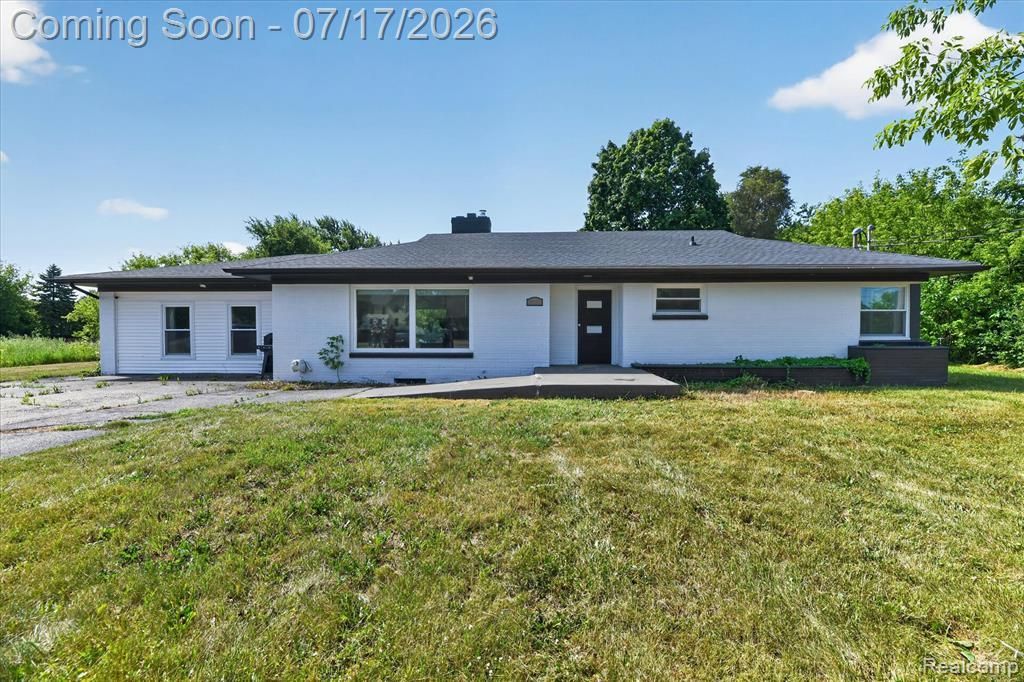
Move right in and make it your own! This well-maintained 1,996 sq ft ranch sits on a spacious 0.55-acre lot in Burton and offers 4 bedrooms, 2.1 baths, and a functional floor plan with plenty of room to spread out. The spacious kitchen features newer cabinetry, granite countertops, and ample prep and storage space. The inviting family room is highlighted by a cozy fireplace, creating the perfect gathering place. The primary suite includes a walk-in closet, attached laundry room, and private en-suite bathroom. Every bedroom has convenient access to a bathroom, making the layout ideal for both everyday living and entertaining. The partially finished basement provides additional living space with endless possibilities for a recreation room, home office, or workout area. Major updates have already been completed for added peace of mind, including a new roof (2022), windows (approximately 2022/2023), furnace (2024), A/C (2024), basement waterproofing (2024), and electrical panel (2024), ADT Security System (2024). Situated on over half an acre, this home offers the perfect combination of space, updates, and opportunity. Schedule your private showing today and see everything this home has to offer!
Property Features
Property Type: Residential - Single Family
Basement: Partially Finished
Cooling: Central Air
Fuel Type: Natural Gas
Heating: Forced Air
Home Style: Ranch
Lot Size: 0.55 Acres
Year Built: 1954
Amenities
Lighting
Appliances
Dishwasher
Disposal
Dryer
Free-Standing Gas Oven
Free-Standing Gas Range
Free-Standing Refrigerator
Microwave
Stainless Steel Appliance(s)
Washer
Feature Descriptions
Architecture: Ranch
Days on Site: 5
Exterior: Brick, Vinyl
Fireplace Location: Family Room
Foundation: Basement
Frontage Feet: 125
Garage/Parking: Driveway
Interior: Carbon Monoxide Alarm(s), Security Alarm (owned), Fire Alarm
Lot Dimensions: 0.55 Acre(s)
Lower Level Finished Sqft: 800
Parking Notes: Driveway
Road Frontage: Paved
Security: yes
Summer Tax: $2814.0000
Water Heater: Natural Gas
Winter Tax: $1267.0000
Local Schools
School District: Bentley
Listed By / Shown By
Listed By
Agency Name: DOBI Real Estate
Agency Phone: (248) 385-3350
Shown By
Agent Name: Julie Fessler
Agent Phone: (810) 227-1016 ext. 220
Agency Title: Griffith Realty

Estimate Your Payment
Estimated Payment
$ 667.07 per month $589.78 Principal & Interest $0.00 Property Tax (data not provided by mls) $77.29 Homeowner's InsuranceChange Payment Information

IDX provided courtesy of Realcomp II Ltd.
©2021 Realcomp II Ltd. Shareholders
Privacy Policy / DMCA Notice / ADA Accessibility


This site is hosted, designed and copyright
© 1994 - 2026 by
Delta Media Group, Inc. -- Patent Pending --
5200 Lapeer Road | MLS# 20261054489
This single family home located at 5200 Lapeer Road, Burton, MI 48509 is currently listed for sale with an asking price of $265,000. This property was built in 1954 and has 4 bedrooms and 2 full and 1 partial baths with 1996 sq. ft. Lapeer Road is located in the Lapeer Manor #2 subdivision within the Bentley school district. Search Lapeer Manor #2 real estate on juliea.fessler.griffithrealty.com today.