JulieFessler

BEDS2
BATHS1 full
SQUARE FEET1,250
MLS#20261050558
STATUSPending
PROPERTY TYPEResidential - Condominium
SUBDIVISIONSandy Creek
SCHOOLUtica
Property Description
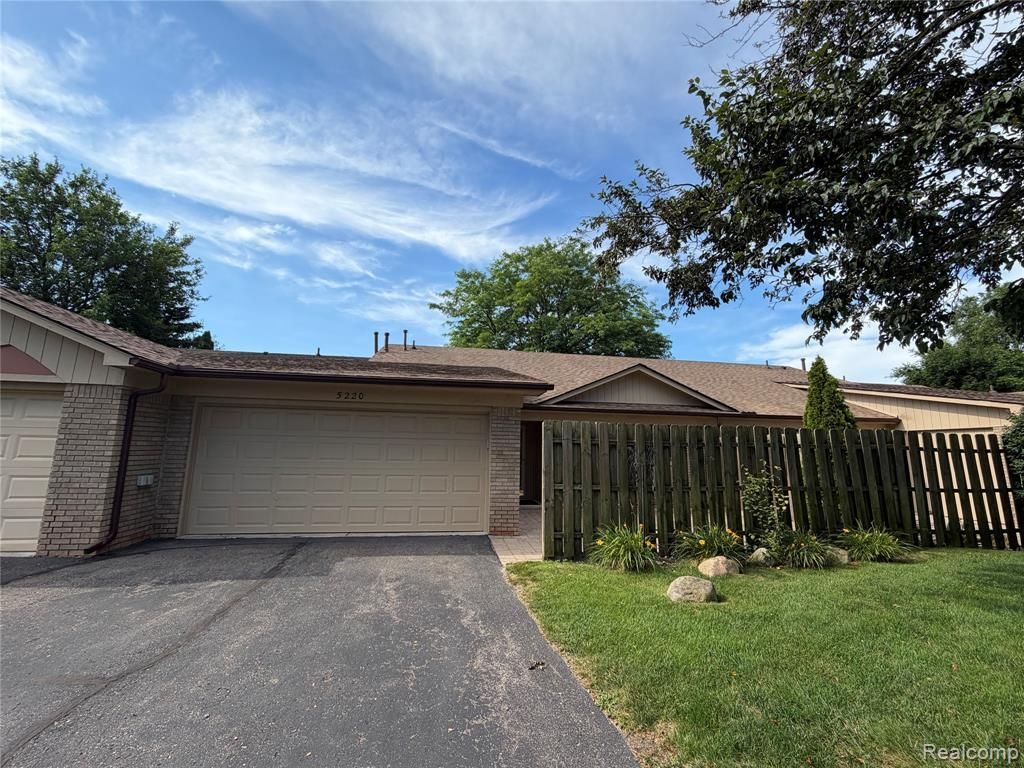
Beautiful single-story brick ranch condo featuring 2 bedrooms, each with a walk-in closet, and a spacious eat-in kitchen with all appliances included. Sliding door leads to a private brick paver patio with privacy fence, plus a second private patio off the great room. Wood-look ceramic flooring throughout the main living areas, laundry room with sink and extra storage, and a 2-car attached garage. Association dues cover exterior maintenance, lawn care, snow removal, water, sewer, and trash. Conveniently located near Utica, Rochester Hills, parks, shopping, and M-59.
Property Features
Property Type: Residential - Condominium
Cooling: Central Air
Fuel Type: Natural Gas
Garage: 2 car attached
Heating: Forced Air
Home Style: Ranch
Year Built: 1985
Feature Descriptions
Architecture: Ranch
Days on Site: 18
Exterior: Aluminum, Brick
Foundation: Slab
Garage/Parking: Direct Access, Attached
Homeowners Association Fee: $375 (Monthly)
Parking Notes: Direct Access, Attached
Road Frontage: Paved
Summer Tax: $1520.0000
Winter Tax: $1051.0000
Local Schools
School District: Utica
Listed By / Shown By
Listed By
Agency Name: Inside Realty, LLC
Agency Phone: (248) 758-0022
Shown By
Agent Name: Julie Fessler
Agent Phone: (810) 227-1016 ext. 220
Agency Title: Griffith Realty

Estimate Your Payment
Estimated Payment
$ 528.37 per month $467.15 Principal & Interest $0.00 Property Tax (data not provided by mls) $61.22 Homeowner's InsuranceChange Payment Information

IDX provided courtesy of Realcomp II Ltd.
©2021 Realcomp II Ltd. Shareholders
Privacy Policy / DMCA Notice / ADA Accessibility


This site is hosted, designed and copyright
© 1994 - 2026 by
Delta Media Group, Inc. -- Patent Pending --
5220 W Utica Road | MLS# 20261050558
This condo located at 5220 W Utica Road, Shelby Township, MI 48317 is currently listed for sale with an asking price of $209,900. This property was built in 1985 and has 2 bedrooms and 1 full baths with 1250 sq. ft. W Utica Road is located in the Sandy Creek subdivision within the Utica school district. Search Sandy Creek real estate on juliea.fessler.griffithrealty.com today.