JulieFessler

BEDS3
BATHS2 full
SQUARE FEET1,166
MLS#20261054726
STATUSActive
PROPERTY TYPEResidential - Single Family
SUBDIVISIONHeritage Pond Condo
SCHOOLFenton
Property Description
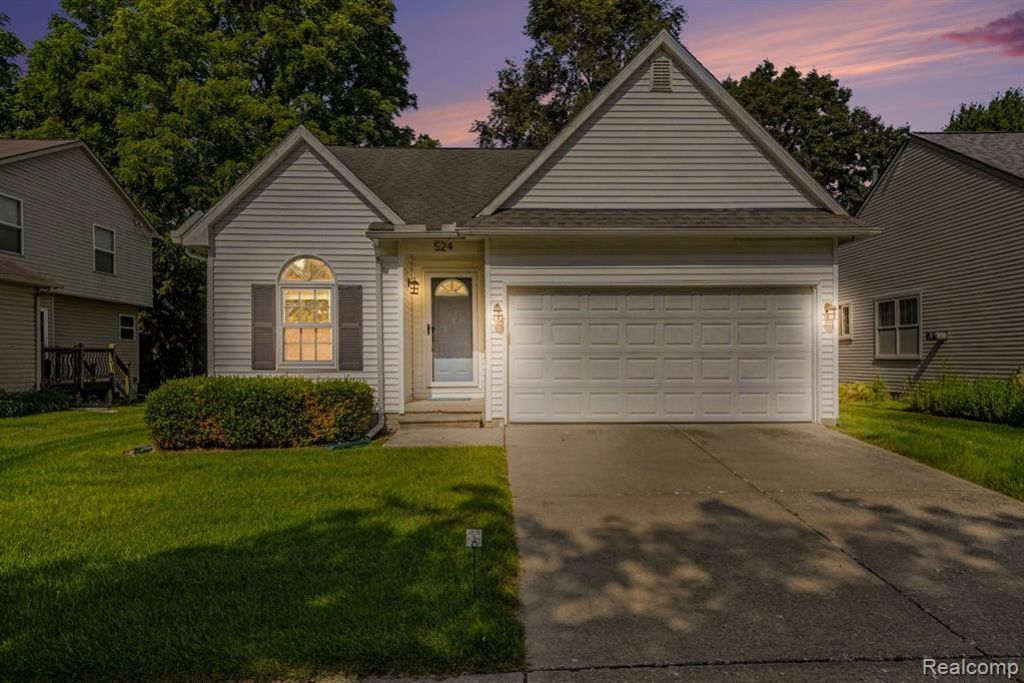
Welcome home to this move-in ready, 3 bedroom, 2 full bathroom home in a quiet neighborhood within walking distance to downtown Fenton! Spacious master bedroom with true master bathroom and walk-in closet. Hardwood floor t/o, quartz countertops in the kitchen, 2 additional bedrooms and an updated full bathroom. Laundry is currently in the basement but could be moved to the main floor utility closet. 2-car attached garage with new door opener and private backyard. Many huge updates since the seller took ownership in late 2021; all entry-level windows ('22) and slider/doorwall ('25), new furnace, A/C and hot water heater ('25). Huge unfinished basement. All kitchen appliances stay, including brand-new SS refrigerator and new garbage disposal. All the home furnishings (except for a couple knick-knacks) are available separately, including beds, TVs and all the furnishings. Freshly painted. Owner can be completely moved out by no later than August 20.
Property Features
Property Type: Residential - Single Family
Basement: Interior Entry, Unfinished
Cooling: Ceiling Fan(s), Central Air
Fuel Type: Natural Gas
Garage: 2 car attached
Heating: Forced Air
Home Style: Ranch
Lot Size: 0.13 Acres
Year Built: 2000
Amenities
Lighting
Appliances
Dishwasher
Disposal
Dryer
Free-Standing Electric Range
Free-Standing Refrigerator
Microwave
Stainless Steel Appliance(s)
Washer
Feature Descriptions
Architecture: Ranch
Days on Site: 4
Exterior: Vinyl
Foundation: Basement
Frontage Feet: 50
Garage/Parking: Electricity, Door Opener, Attached, Driveway, Garage Faces Front
Homeowners Association Fee: $174 (Monthly)
Interior: Smoke Alarm, Cable Available, Furnished - Negotiable
Lot Dimensions: 0.13 Acre(s)
Parking Notes: Electricity, Door Opener, Attached, Driveway, Garage F
Road Frontage: Paved, Pub. Sidewalk
Site: Sprinkler(s)
Summer Tax: $3477.0000
Water Heater: Natural Gas
Winter Tax: $1600.0000
Local Schools
School District: Fenton
Listed By / Shown By
Listed By
Agency Name: 3DX Real Estate-Brighton
Agency Phone: (888) 304-1447
Shown By
Agent Name: Julie Fessler
Agent Phone: (810) 227-1016 ext. 220
Agency Title: Griffith Realty

Estimate Your Payment
Estimated Payment
$ 780.34 per month $689.93 Principal & Interest $0.00 Property Tax (data not provided by mls) $90.42 Homeowner's InsuranceChange Payment Information

IDX provided courtesy of Realcomp II Ltd.
©2021 Realcomp II Ltd. Shareholders
Privacy Policy / DMCA Notice / ADA Accessibility


This site is hosted, designed and copyright
© 1994 - 2026 by
Delta Media Group, Inc. -- Patent Pending --
524 Mill Pond Drive | MLS# 20261054726
This single family home located at 524 Mill Pond Drive, Fenton, MI 48430 is currently listed for sale with an asking price of $310,000. This property was built in 2000 and has 3 bedrooms and 2 full baths with 1166 sq. ft. Mill Pond Drive is located in the Heritage Pond Condo subdivision within the Fenton school district. Search Heritage Pond Condo real estate on juliea.fessler.griffithrealty.com today.