JulieFessler

BEDS3
BATHS1 full 1 partial
SQUARE FEET932
MLS#20261053625
STATUSActive
PROPERTY TYPEResidential - Single Family
SUBDIVISIONS/P Swartz Little Farms
SCHOOLWarren Con
Property Description
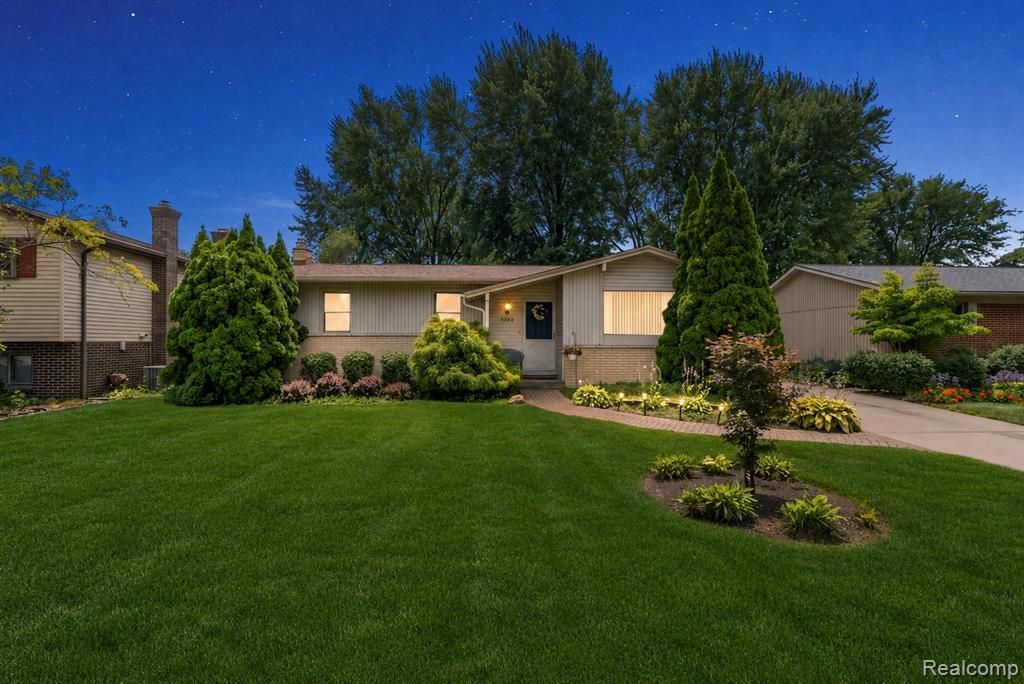
Welcome home to this well-maintained 3-bedroom, 2-bath ranch in the Warren Consolidated School District. Offering 932 sq ft plus a finished basement, this move-in-ready home features luxury vinyl plank flooring throughout the living room, hallway, and bedrooms, abundant natural light, and an eat-in kitchen with oak cabinets. The dining area includes a doorwall leading to a spacious deck with pergola, overlooking a private backyard surrounded by mature trees. The finished basement provides additional living space with a half bath, laundry area, new sump pump, and included refrigerator. Major updates include whole house EZ breath ventilation system, a new roof (2019), furnace (2020), brick paver walkway, electrical panel, and hot water heater (all 2022), plus EverDry SE Michigan waterproofing with a transferable warranty. The back yard is what sets this home apart! the detached 3-car garage, fenced backyard, storage shed and MASSIVE yard are must sees. Conveniently located near shopping, dining, and just minutes from Maple Lane Golf Club.
Property Features
Property Type: Residential - Single Family
Basement: Finished
Cooling: Central Air
Fenced: Yes
Fuel Type: Natural Gas
Garage: 3
Heating: Forced Air
Home Style: Ranch
Lot Size: 0.30 Acres
Year Built: 1970
Amenities
Lighting
Fenced
Appliances
Dishwasher
Disposal
Dryer
Free-Standing Refrigerator
Microwave
Washer
Feature Descriptions
Architecture: Ranch
Days on Site: 5
Exterior: Brick, Vinyl
Foundation: Basement
Frontage Feet: 60
Garage/Parking: Side Entrance, Electricity, Detached, Driveway
Interior: Smoke Alarm, Carbon Monoxide Alarm(s), Circuit Breakers, Programmable Thermostat
Lot Dimensions: 0.30 Acre(s)
Lower Level Finished Sqft: 932
Parking Notes: Side Entrance, Electricity, Detached, Driveway
Road Frontage: Paved
Summer Tax: $4271.0000
Water Heater: Natural Gas
Winter Tax: $153.0000
Local Schools
School District: Warren Con
Listed By / Shown By
Listed By
Agency Name: Keller Williams Lakeside
Agency Phone: (586) 532-0500
Shown By
Agent Name: Julie Fessler
Agent Phone: (810) 227-1016 ext. 220
Agency Title: Griffith Realty

Estimate Your Payment
Estimated Payment
$ 714.89 per month $632.06 Principal & Interest $0.00 Property Tax (data not provided by mls) $82.83 Homeowner's InsuranceChange Payment Information

IDX provided courtesy of Realcomp II Ltd.
©2021 Realcomp II Ltd. Shareholders
Privacy Policy / DMCA Notice / ADA Accessibility


This site is hosted, designed and copyright
© 1994 - 2026 by
Delta Media Group, Inc. -- Patent Pending --
5242 Mansfield Avenue | MLS# 20261053625
This single family home located at 5242 Mansfield Avenue, Sterling Heights, MI 48310 is currently listed for sale with an asking price of $284,000. This property was built in 1970 and has 3 bedrooms and 1 full and 1 partial baths with 932 sq. ft. Mansfield Avenue is located in the S/P Swartz Little Farms subdivision within the Warren Con school district. Search S/P Swartz Little Farms real estate on juliea.fessler.griffithrealty.com today.