JulieFessler

BEDS4
BATHS3 full 2 partial
SQUARE FEET3,247
MLS#20261051837
STATUSActive
PROPERTY TYPEResidential - Single Family
SCHOOLNorth Branch
Property Description
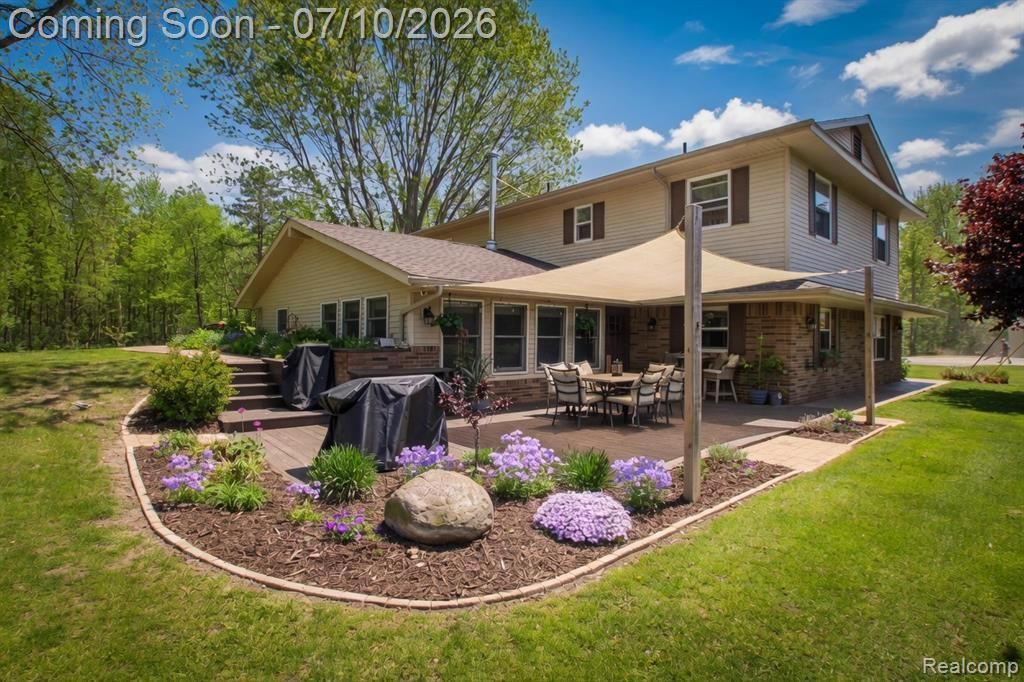
OPEN 07/12 1PM-3PM! Escape to your own private paradise with this beautifully updated home nestled on 21.33 scenic acres. Offering a perfect blend of modern updates and peaceful country living, this exceptional property features groomed trails, breathtaking views, abundant wildlife, and endless opportunities for outdoor recreation. Inside, you'll find numerous recent improvements, including a brand-new kitchen, new roof, new geothermal heating system, new well pump, new water softener, and new water heater, providing comfort and peace of mind for years to come. The impressive heated pole barn is equipped with natural gas, 220-volt power, and brand-new siding, making it ideal for hobbies, storage, or a workshop. Outdoors, the property is equally impressive with electric and water service to the chicken coop and vegetable garden, established hunting blinds, and a charming maple syrup sugar shack. Whether you're looking to hunt, hike, garden, raise animals, or simply enjoy the incredible scenery, this one-of-a-kind property offers it all. Experience the perfect combination of privacy, functionality, and natural beauty on this remarkable 21.33-acre retreat.
Property Features
Property Type: Residential - Single Family
Cooling: Ceiling Fan(s), Central Air
Fuel Type: Geo-Thermal
Garage: 2 car attached
Heating: Forced Air, Zoned
Home Style: Contemporary
Lot Size: 21.33 Acres
Year Built: 1980
Appliances
Built-In Electric Range
Built-In Refrigerator
Dishwasher
Dryer
Microwave
Washer
Bar Fridge
Feature Descriptions
Architecture: Contemporary
Days on Site: 13
Exterior: Brick, Vinyl
Foundation: Slab
Frontage Feet: 1335
Garage/Parking: 2+ Assigned Spaces, Electricity, Door Opener, Heated, Workshop, Attached, Detached
Interior: Central Vacuum
Lot Dimensions: 21.33 Acre(s)
Parking Notes: 2+ Assigned Spaces, Electricity, Door Opener, Heated,
Road Frontage: Gravel
Summer Tax: $1200.0000
Waterfront: Pond
Water Heater: Geo Thermal
Winter Tax: $2177.0000
Local Schools
School District: North Branch
Listed By / Shown By
Listed By
Agency Name: Real Estate For A CAUSE
Agency Phone: (810) 344-7275
Shown By
Agent Name: Julie Fessler
Agent Phone: (810) 227-1016 ext. 220
Agency Title: Griffith Realty

Estimate Your Payment
Estimated Payment
$ 1,759.55 per month $1,555.67 Principal & Interest $0.00 Property Tax (data not provided by mls) $203.88 Homeowner's InsuranceChange Payment Information

IDX provided courtesy of Realcomp II Ltd.
©2021 Realcomp II Ltd. Shareholders
Privacy Policy / DMCA Notice / ADA Accessibility


This site is hosted, designed and copyright
© 1994 - 2026 by
Delta Media Group, Inc. -- Patent Pending --
5278 Skelton Road | MLS# 20261051837
This single family home located at 5278 Skelton Road, Deerfield Township, MI 48421 is currently listed for sale with an asking price of $699,000. This property was built in 1980 and has 4 bedrooms and 3 full and 2 partial baths with 3247 sq. ft. Skelton Road is located within the North Branch school district. Search Deerfield Township real estate on juliea.fessler.griffithrealty.com today.