JulieFessler

BEDS4
BATHS4 full 1 partial
SQUARE FEET4,807
MLS#20261055244
STATUSActive
PROPERTY TYPEResidential - Single Family
SUBDIVISIONBloomfield Estates- Bloomfield Township
SCHOOLBirmingham
Property Description
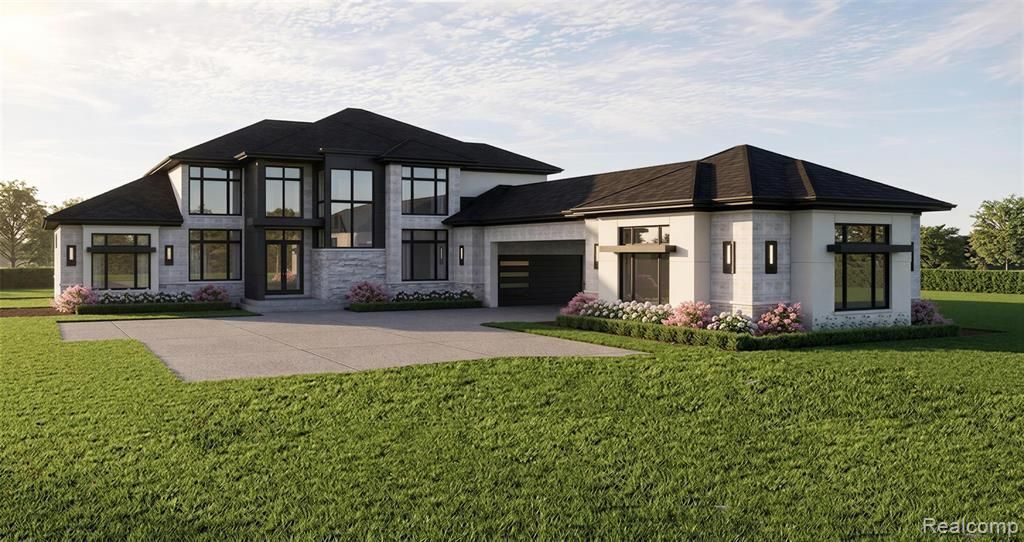
TO BE BUILT- A truly exceptional opportunity to create a legacy estate in one of Bloomfield Hills' most prestigious and established luxury communities. Set on just under two private, scenic acres in **Bloomfield Hills Estates**, this custom-designed residence offers an unparalleled blend of sophisticated architecture, thoughtful functionality, and timeless elegance—all just minutes from world-class golf courses, renowned fine dining, upscale shopping and the area's top executive and business communities. The KIZY SIGNATURE HOMES Serenity floor plan encompasses more than 4,800 square feet of meticulously planned living space. Every detail has been curated to deliver a refined lifestyle, from the striking modern architectural stone elevation to the expansive open-concept design that captures breathtaking panoramic views throughout. The dramatic two-story great room flows effortlessly into a spectacular chef's kitchen featuring dual oversized islands, premium entertaining spaces, and a gracious formal dining room designed for elegant dinner parties, holiday celebrations, and seamless everyday living. Highly sought after prep kitchen adjoins the kitchen area. The luxurious first-floor primary suite offers a private retreat with spa-inspired comfort, while three add'l ensuite bedrooms on the upper level each feature spacious walk-in closets and private baths, ensuring exceptional comfort and privacy for family and guests. A private first-floor executive study provides the ideal work-from-home environment, blending productivity w/sophistication. From the moment you enter the grand two-story foyer, rich wood flooring and a stunning floating staircase create an unforgettable first impression. The upper-level loft provides add'l flexible living space ideal for a lounge, library, or media area. Auto enthusiasts and hobbyists will appreciate the expansive four-car garage with breezeway access, offering abundant space for luxury vehicles, recreational equipment, or a workshop.
Property Features
Property Type: Residential - Single Family
Basement: Unfinished, Bath/Stubbed
Cooling: Ceiling Fan(s), Central Air
Fuel Type: Natural Gas
Garage: 4 car attached
Heating: Forced Air, Zoned
Home Style: Colonial, Contemporary
Lot Size: 1.94 Acres
Amenities
Lighting
Appliances
Disposal
Feature Descriptions
Architecture: Colonial, Contemporary
Exterior: Brick, Stone, Wood
Fireplace Location: Great Room, Other
Foundation: Basement
Frontage Feet: 124
Garage/Parking: Electricity, Door Opener, Attached, Covered, Drive Through, Driveway, Electric Vehicle Charging Station(s)
Homeowners Association Fee: $300 (Annually)
Interior: Cable Available, Egress Window(s), ENERGY STAR® Qualified Window(s), Entrance Foyer, High Spd Internet Avail, Programmable Thermostat, Furnished - No
Lot Dimensions: 1.94 Acre(s)
Parking Notes: Electricity, Door Opener, Attached, Covered, Drive Thr
Road Frontage: Gravel, Paved
Site: Corner Lot, Easement, Near Golf Course, Irregular
Summer Tax: $7001.0000
Water Heater: Natural Gas, Tankless
Winter Tax: $6466.0000
Room Sizes
Great Room: Level - First/Entry
Bedroom - Primary: Level - First/Entry
Bath - Primary: Level - First/Entry
Dining Room: Level - First/Entry
Kitchen: Level - First/Entry
Mud Room: Level - First/Entry
Library (Study): Level - First/Entry
Bath - Lav: Level - First/Entry
Butlers Pantry: Level - First/Entry
Other: Level - First/Entry
Bedroom: Level - Second
Bath - Full: Level - Second
Bedroom: Level - Second
Bath - Full: Level - Second
Bedroom: Level - Second
Bath - Full: Level - Second
Loft: Level - Second
Laundry Area/Room: Level - Second
Other: Level - First/Entry
Other: Level - Second
Other: Level - Second
Other: Level - Second
Other: Level - Second
Local Schools
School District: Birmingham
Listed By / Shown By
Listed By
Agency Name: Golden Key Realty Group LLC
Agency Phone: (248) 422-6962
Shown By
Agent Name: Julie Fessler
Agent Phone: (810) 227-1016 ext. 220
Agency Title: Griffith Realty

Estimate Your Payment
Estimated Payment
$ 8,432.73 per month $7,455.65 Principal & Interest $0.00 Property Tax (data not provided by mls) $977.08 Homeowner's InsuranceChange Payment Information

IDX provided courtesy of Realcomp II Ltd.
©2021 Realcomp II Ltd. Shareholders
Privacy Policy / DMCA Notice / ADA Accessibility


This site is hosted, designed and copyright
© 1994 - 2026 by
Delta Media Group, Inc. -- Patent Pending --
5310 Longmeadow Road | MLS# 20261055244
This single family home located at 5310 Longmeadow Road, Bloomfield Township, MI 48304 is currently listed for sale with an asking price of $3,350,000. This property has 4 bedrooms and 4 full and 1 partial baths with 4807 sq. ft. Longmeadow Road is located in the Bloomfield Estates- Bloomfield Township subdivision within the Birmingham school district. Search Bloomfield Estates- Bloomfield Township real estate on juliea.fessler.griffithrealty.com today.