JulieFessler

BEDS2
BATHS2 full
SQUARE FEET1,375
MLS#20261051333
STATUSActive
PROPERTY TYPEResidential - Condominium
SUBDIVISIONArbor Chase Of Scio Condo
SCHOOLAnn Arbor
Property Description
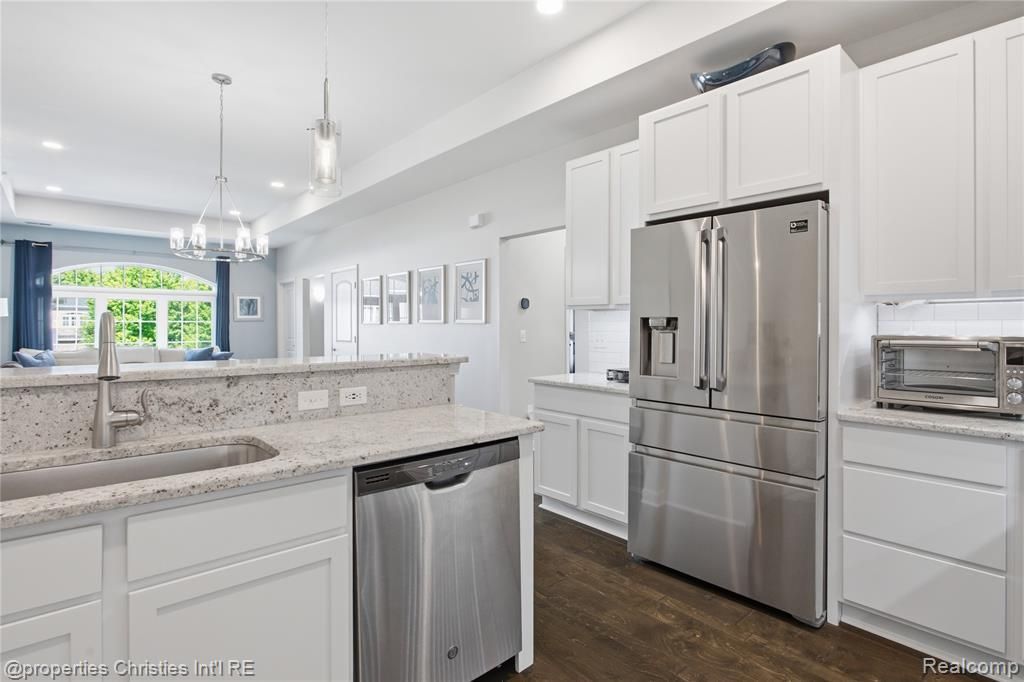
Affordable, low-maintenance condo living at its best! This bright upper-level ranch-style condo features 2 spacious bedrooms and 2 full baths, including a private primary ensuite. The beautifully updated kitchen showcases white granite countertops, white cabinetry, stainless steel appliances, and engineered hardwood flooring throughout. A generous great room offers comfortable living space with an adjoining dining area, while abundant natural light fills the home thanks to its desirable corner location. Recent improvements include updated lighting, LED fixtures throughout, electronic window shades, a smart ceiling fan, smart thermostat, added closet lighting, and state-of-the-art soundproofing. Exceptional storage space is found throughout, including a large storage room with a window that could potentially serve as a home office or hobby room. Enjoy your morning coffee on the private balcony overlooking the community. A designated parking space directly in front of the building—the only one in the complex—adds everyday convenience. Additional exterior storage and trash enclosure are included. Residents will appreciate nearby walking areas for pets, as well as convenient access to U of M Hospital, shopping, restaurants, and major expressways, making commuting and daily errands a breeze. This move-in-ready condo offers comfort, convenience, and exceptional value in one attractive package. Enjoy this Ann Arbor address with Scio Township taxes! **Murphy bed is excluded from sale.
Property Features
Property Type: Residential - Condominium
Cooling: Ceiling Fan(s), Central Air
Fuel Type: Natural Gas
Heating: Other
Home Style: Raised Ranch
Year Built: 2018
Appliances
Dishwasher
Disposal
Dryer
Free-Standing Electric Range
Free-Standing Refrigerator
Microwave
Washer
Feature Descriptions
Architecture: Raised Ranch
Days on Site: 14
Exterior: Brick, Stone, Vinyl
Foundation: Slab
Garage/Parking: 1 Assigned Space
Homeowners Association Fee: $305 (Monthly)
Interior: Entrance Foyer, Programmable Thermostat
Parking Notes: 1 Assigned Space
Road Frontage: Paved
Summer Tax: $4135.0000
Water Heater: Natural Gas
Winter Tax: $2059.0000
Local Schools
School District: Ann Arbor
Listed By / Shown By
Listed By
Agency Name: @properties Christie's Int'l R.E. Birmingham
Agency Phone: (248) 850-8632
Shown By
Agent Name: Julie Fessler
Agent Phone: (810) 227-1016 ext. 220
Agency Title: Griffith Realty

Estimate Your Payment
Estimated Payment
$ 853.34 per month $754.47 Principal & Interest $0.00 Property Tax (data not provided by mls) $98.88 Homeowner's InsuranceChange Payment Information

IDX provided courtesy of Realcomp II Ltd.
©2021 Realcomp II Ltd. Shareholders
Privacy Policy / DMCA Notice / ADA Accessibility


This site is hosted, designed and copyright
© 1994 - 2026 by
Delta Media Group, Inc. -- Patent Pending --
5530 Arbor Chase Drive | MLS# 20261051333
This condo located at 5530 Arbor Chase Drive, Scio Township, MI 48103 is currently listed for sale with an asking price of $339,000. This property was built in 2018 and has 2 bedrooms and 2 full baths with 1375 sq. ft. Arbor Chase Drive is located in the Arbor Chase Of Scio Condo subdivision within the Ann Arbor school district. Search Arbor Chase Of Scio Condo real estate on juliea.fessler.griffithrealty.com today.