JulieFessler

BEDS3
BATHS1 full 1 partial
SQUARE FEET1,336
MLS#20261054533
STATUSAccepting Backup Offers
PROPERTY TYPEResidential - Single Family
SUBDIVISIONSMOKLER TEXTILE SUB NO 3
SCHOOLYpsilanti
Property Description
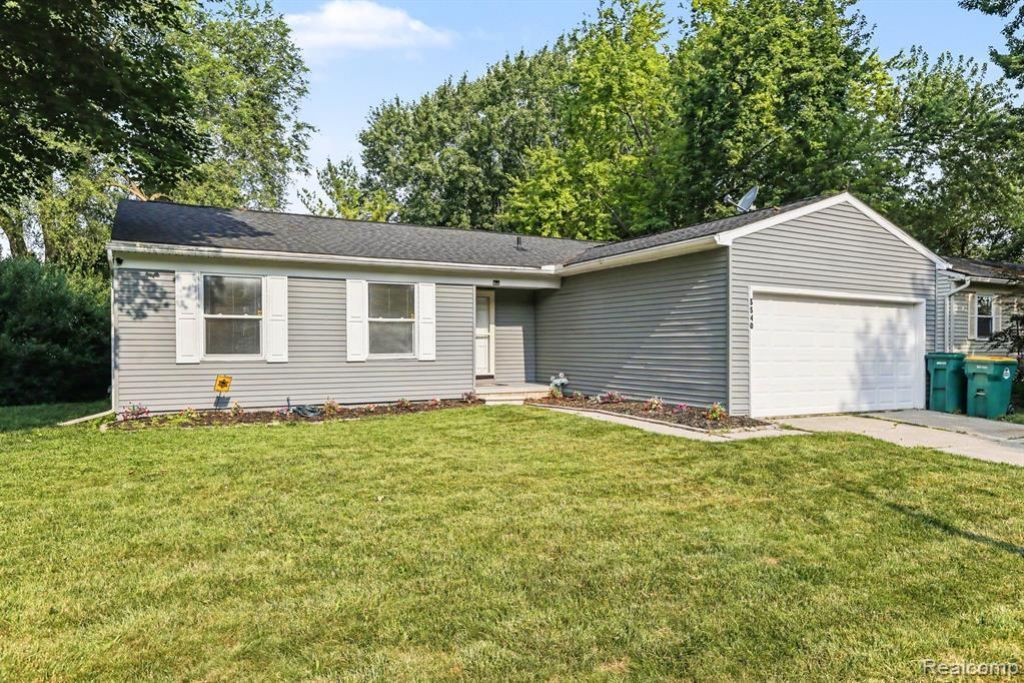
Location, location, location. Conventiently located by shopping and quick access to the 94 Freeway. Blocks away from our 98 acre beautiful ford lake. This ranch property looks and feels much larger than the 1400 square feet it shows on paper. Three large bedrooms, one and half bathrooms . With a full functional basement. There is a patio and a deck with a very large backyard. This home is equipped with a full "Generac" Generator. This property served as the hub of family functions and entertainment. It's ready for you to make this your home and create your own family memories. (OPEN HOUSE THIS SUNDAY 1-3PM)
Property Features
Property Type: Residential - Single Family
Basement: Unfinished
Fuel Type: Natural Gas
Garage: 2 car attached
Heating: Forced Air
Home Style: Ranch
Lot Size: 0.19 Acres
Year Built: 1979
Feature Descriptions
Architecture: Ranch
Days on Site: 5
Exterior: Vinyl
Fireplace Location: Living Room
Foundation: Basement
Frontage Feet: 1
Garage/Parking: Attached
Lot Dimensions: 0.19 Acre(s)
Parking Notes: Attached
Road Frontage: Paved
Summer Tax: $3193.0000
Winter Tax: $1305.0000
Room Sizes
Living Room: Level - First/Entry
Great Room: Level - First/Entry
Kitchen: Level - First/Entry
Bedroom - Primary: Level - First/Entry
Bedroom: Level - First/Entry
Bedroom: Level - First/Entry
Bath - Full: Level - First/Entry
Laundry Area/Room: Level - Basement
Bath - Lav: Level - First/Entry
Local Schools
School District: Ypsilanti
Listed By / Shown By
Listed By
Agency Name: Hinton Real Estate Group
Agency Phone: (734) 480-8650
Shown By
Agent Name: Julie Fessler
Agent Phone: (810) 227-1016 ext. 220
Agency Title: Griffith Realty

Estimate Your Payment
Estimated Payment
$ 692.24 per month $612.03 Principal & Interest $0.00 Property Tax (data not provided by mls) $80.21 Homeowner's InsuranceChange Payment Information

IDX provided courtesy of Realcomp II Ltd.
©2021 Realcomp II Ltd. Shareholders
Privacy Policy / DMCA Notice / ADA Accessibility


This site is hosted, designed and copyright
© 1994 - 2026 by
Delta Media Group, Inc. -- Patent Pending --
5540 New Meadow Drive | MLS# 20261054533
This single family home located at 5540 New Meadow Drive, Ypsilanti Township, MI 48197 is currently listed for sale with an asking price of $275,000. This property was built in 1979 and has 3 bedrooms and 1 full and 1 partial baths with 1336 sq. ft. New Meadow Drive is located in the SMOKLER TEXTILE SUB NO 3 subdivision within the Ypsilanti school district. Search SMOKLER TEXTILE SUB NO 3 real estate on juliea.fessler.griffithrealty.com today.