JulieFessler

BEDS4
BATHS2 full 1 partial
SQUARE FEET1,878
MLS#20261052837
STATUSActive
PROPERTY TYPEResidential - Single Family
SUBDIVISIONBen Reutters 2nd Add To Reutters Sub
SCHOOLBay City
Property Description
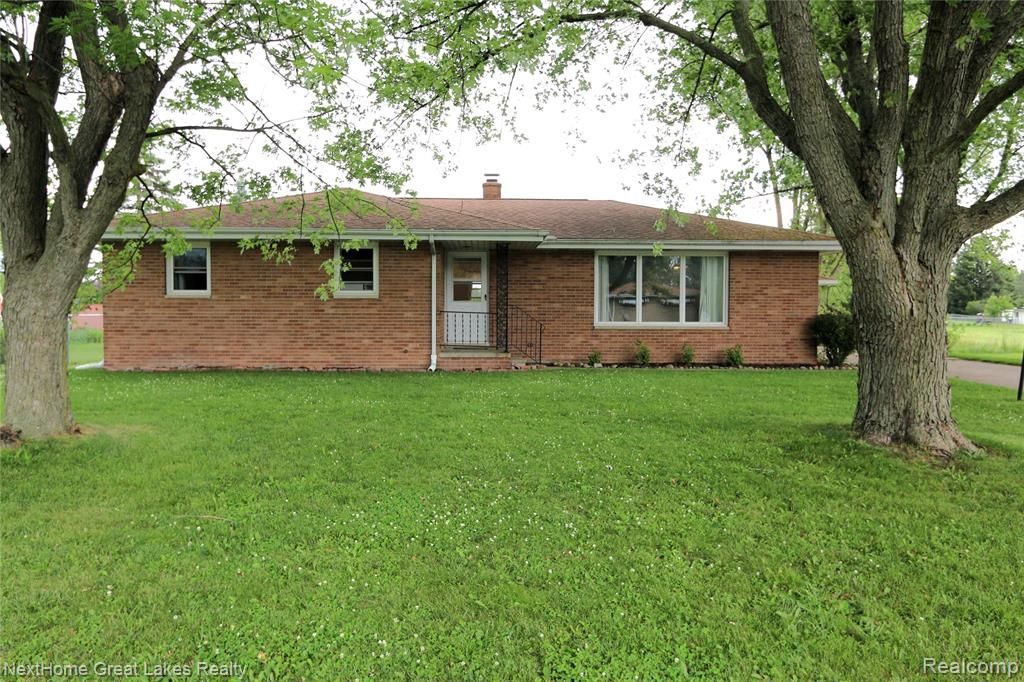
Welcome home to this 4-bedroom brick ranch nestled in the desirable Monitor Township. This home boasts beautiful hardwood floors, built-ins, spacious living room and dining room, large kitchen, first-floor laundry, 1.5 car garage with an attached shed, large partially fenced in back yard with fire pit and a new above-ground pool, perfect for those hot summer days! The full basement provides plenty of space for storage, recreation room, theater, gym, or home office. Walking distance to Mackensen Elementary and close to I-75! Schedule your showing today!
Property Features
Property Type: Residential - Single Family
Basement: Unfinished
Cooling: Ceiling Fan(s), Window Unit(s)
Fuel Type: Natural Gas
Heating: Baseboard
Home Style: Ranch
Lot Size: 0.36 Acres
Year Built: 1964
Amenities
Pool - Above Ground
Appliances
Dryer
Free-Standing Gas Range
Microwave
Range Hood
Washer
Feature Descriptions
Architecture: Ranch
Days on Site: 11
Exterior: Brick, Vinyl
Foundation: Basement
Frontage Feet: 87
Garage/Parking: Detached
Lot Dimensions: 0.36 Acre(s)
Parking Notes: Detached
Road Frontage: Paved
Summer Tax: $1475.0000
Swimming Pool: Yes
Water Heater: Natural Gas
Winter Tax: $2223.0000
Local Schools
School District: Bay City
Listed By / Shown By
Listed By
Agency Name: NextHome Great Lakes Realty
Agency Phone: (810) 344-8083
Shown By
Agent Name: Julie Fessler
Agent Phone: (810) 227-1016 ext. 220
Agency Title: Griffith Realty

Estimate Your Payment
Estimated Payment
$ 629.06 per month $556.17 Principal & Interest $0.00 Property Tax (data not provided by mls) $72.89 Homeowner's InsuranceChange Payment Information

IDX provided courtesy of Realcomp II Ltd.
©2021 Realcomp II Ltd. Shareholders
Privacy Policy / DMCA Notice / ADA Accessibility


This site is hosted, designed and copyright
© 1994 - 2026 by
Delta Media Group, Inc. -- Patent Pending --
5595 Noreen Drive | MLS# 20261052837
This single family home located at 5595 Noreen Drive, Monitor Township, MI 48706 is currently listed for sale with an asking price of $249,900. This property was built in 1964 and has 4 bedrooms and 2 full and 1 partial baths with 1878 sq. ft. Noreen Drive is located in the Ben Reutters 2nd Add To Reutters Sub subdivision within the Bay City school district. Search Ben Reutters 2nd Add To Reutters Sub real estate on juliea.fessler.griffithrealty.com today.