JulieFessler

BEDS4
BATHS2 full 1 partial
SQUARE FEET2,581
MLS#20261010598
STATUSPending
PROPERTY TYPEResidential - Single Family
SUBDIVISIONStrathmore Sub
SCHOOLNew Haven
Property Description
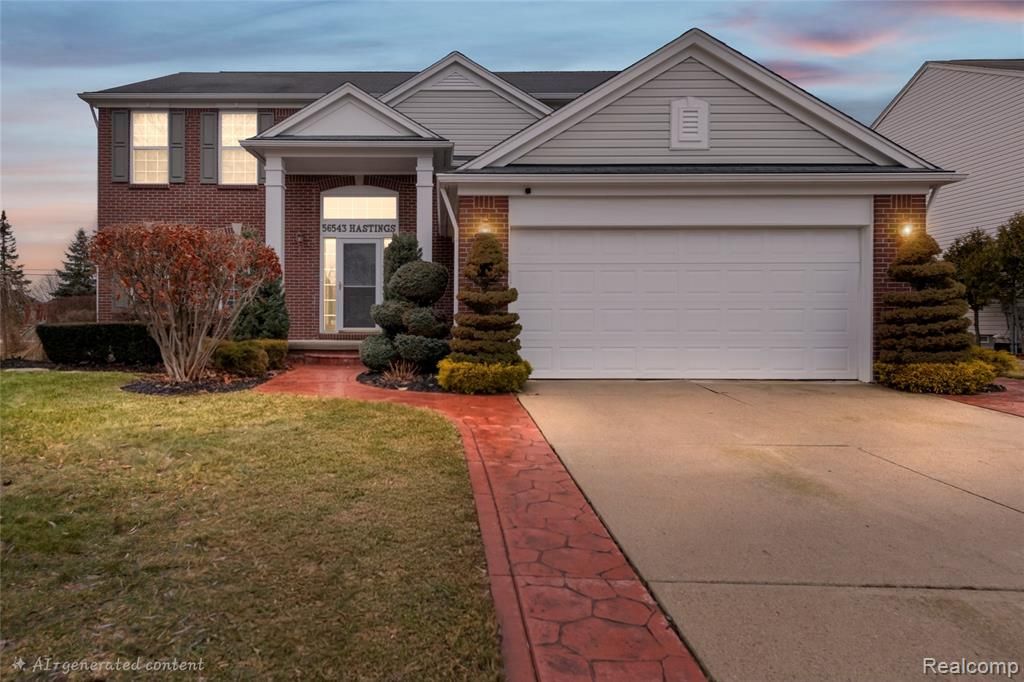
Buyers financing fell apart before closing, home past inspection and appraisal immediate occupancy! NEW ROOF JUST INSTALED MARCH 13TH 2026 Immaculate brick colonial offering over 2,500 sq ft of beautifully updated living space in one of the area’s most sought-after neighborhoods. From the moment you enter, the pride of ownership is undeniable. Hardwood floors, crown molding, wainscoting, plantation blinds, neutral tones, and modern fixtures create a clean, timeless interior that feels both elegant and comfortable. The spacious kitchen is the centerpiece of the home, featuring granite countertops, a large center island, stainless steel appliances including a Bosch dishwasher, double sinks, and abundant cabinetry. Open sightlines connect seamlessly to the breakfast nook and warm, inviting living room with recessed lighting and fireplace — ideal for everyday living and effortless entertaining. French doors lead to a dedicated dining room perfect for hosting, while the doorwall off the nook opens to a maintenance-free stamped concrete patio and professionally landscaped backyard complete with hardscaping and sprinkler system. Upstairs features four generously sized bedrooms, including a vaulted primary suite with walk-in closet, dual vanities, Jacuzzi tub, and updated tiled shower. Convenient second-floor laundry adds functionality buyers love. 4 bedrooms | 2.5 baths. Full basement. Attached 2+ car garage. Move-in ready condition with major updates already addressed. Clean. Stylish. Turn-key. The total package.
Property Features
Property Type: Residential - Single Family
Basement: Unfinished
Cooling: Central Air
Fuel Type: Natural Gas
Garage: 2 car attached
Heating: Forced Air
Home Style: Colonial
Lot Size: 0.21 Acres
Year Built: 2005
Appliances
Dishwasher
Disposal
Dryer
Free-Standing Freezer
Free-Standing Gas Oven
Free-Standing Gas Range
Free-Standing Refrigerator
Microwave
Washer
Feature Descriptions
Architecture: Colonial
Days on Site: 148
Exterior: Brick, Vinyl
Fireplace Location: Family Room
Foundation: Basement
Frontage Feet: 70
Garage/Parking: Side Entrance, Direct Access, Electricity, Door Opener, Attached, Garage Faces Front
Homeowners Association Fee: $200 (Annually)
Lot Dimensions: 0.21 Acre(s)
Parking Notes: Side Entrance, Direct Access, Electricity, Door Opene
Road Frontage: Paved
Summer Tax: $2929.0000
Water Heater: Natural Gas
Winter Tax: $1609.0000
Local Schools
School District: New Haven
Listed By / Shown By
Listed By
Agency Name: Community Choice Realty Inc
Agency Phone: (248) 729-0011
Shown By
Agent Name: Julie Fessler
Agent Phone: (810) 227-1016 ext. 220
Agency Title: Griffith Realty

Estimate Your Payment
Estimated Payment
$ 1,195.43 per month $1,056.92 Principal & Interest $0.00 Property Tax (data not provided by mls) $138.51 Homeowner's InsuranceChange Payment Information

IDX provided courtesy of Realcomp II Ltd.
©2021 Realcomp II Ltd. Shareholders
Privacy Policy / DMCA Notice / ADA Accessibility


This site is hosted, designed and copyright
© 1994 - 2026 by
Delta Media Group, Inc. -- Patent Pending --
56543 Hastings Drive | MLS# 20261010598
This single family home located at 56543 Hastings Drive, Macomb Township, MI 48042 is currently listed for sale with an asking price of $474,900. This property was built in 2005 and has 4 bedrooms and 2 full and 1 partial baths with 2581 sq. ft. Hastings Drive is located in the Strathmore Sub subdivision within the New Haven school district. Search Strathmore Sub real estate on juliea.fessler.griffithrealty.com today.