JulieFessler

BEDS2
BATHS1 full
SQUARE FEET880
MLS#20261047476
STATUSPending
PROPERTY TYPEResidential - Single Family
SUBDIVISIONLenk Sub
SCHOOLBridgeport-Spaulding
Property Description
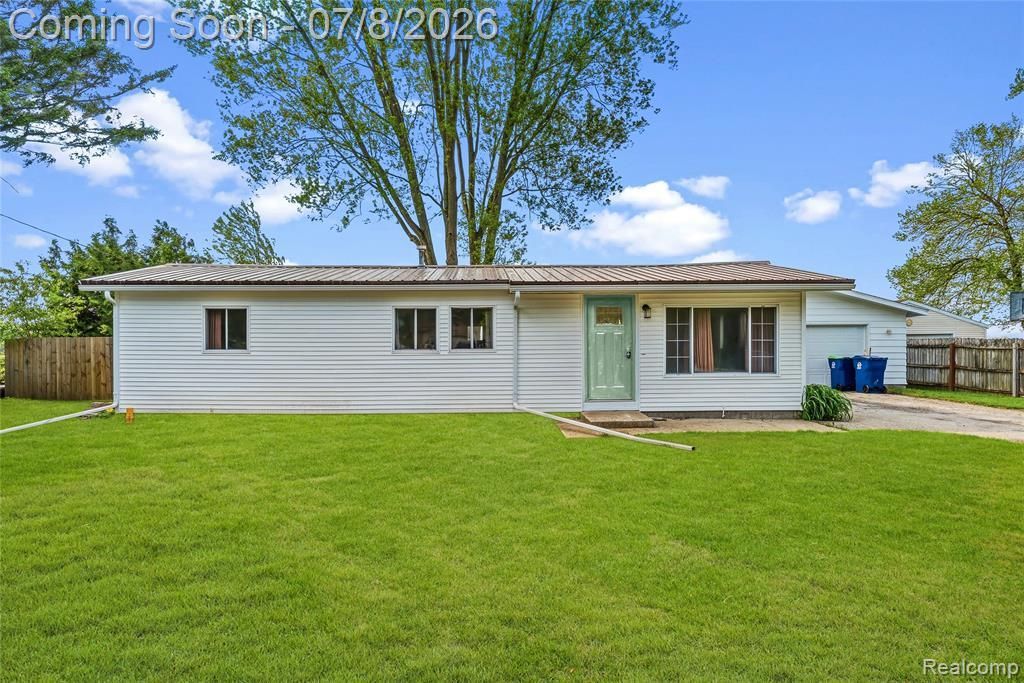
Welcome to this beautifully updated home on highly sought after McGrandy Road in Bridgeport Township - 7 miles from downtown Frankenmuth and offering lower township taxes while still being close to all the amenities of Frankenmuth and Birch Run. This home features numerous major updates for peace of mind, including a metal roof (approx. 2020), newer crushed asphalt driveway (2025), gutters (2024), new garage door (2024), updated electrical (2024-2025), and additional improvements include a newer furnace, instant hot water heater, septic pumped (2025), privacy fence (2024), and a beautiful new deck great for watching the wildlife in the backyard and a bonfire pit to enjoy summer nights. The huge detached garage and shed is perfect for extra storage. Inside, you'll find refinished hardwood floors (2023), recessed lighting with a pine ceiling (2024), a fully updated bathroom (2023) featuring a free-standing tub and walk-in shower, and a kitchen complete with new granite countertops (2023). The property backs up to open farm fields, providing quiet, peaceful country living. Don't miss out schedule your showing today!
Property Features
Property Type: Residential - Single Family
Cooling: Central Air
Fuel Type: Natural Gas
Garage: 2
Heating: Forced Air
Home Style: Modular Home
Lot Size: 0.34 Acres
Year Built: 1962
Appliances
Dryer
Free-Standing Gas Range
Free-Standing Refrigerator
Washer
Feature Descriptions
Architecture: Modular Home
Days on Site: 15
Exterior: Vinyl
Foundation: Crawl
Frontage Feet: 96
Garage/Parking: Detached
Lot Dimensions: 0.34 Acre(s)
Parking Notes: Detached
Road Frontage: Paved
Summer Tax: $384.0000
Water Heater: Natural Gas
Winter Tax: $708.0000
Local Schools
School District: Bridgeport-Spaulding
Listed By / Shown By
Listed By
Agency Name: Full Circle Real Estate Group LLC
Agency Phone: (517) 282-7166
Shown By
Agent Name: Julie Fessler
Agent Phone: (810) 227-1016 ext. 220
Agency Title: Griffith Realty

Estimate Your Payment
Estimated Payment
$ 251.72 per month $222.56 Principal & Interest $0.00 Property Tax (data not provided by mls) $29.17 Homeowner's InsuranceChange Payment Information

IDX provided courtesy of Realcomp II Ltd.
©2021 Realcomp II Ltd. Shareholders
Privacy Policy / DMCA Notice / ADA Accessibility


This site is hosted, designed and copyright
© 1994 - 2026 by
Delta Media Group, Inc. -- Patent Pending --
5698 Mcgrandy Road | MLS# 20261047476
This single family home located at 5698 Mcgrandy Road, Bridgeport Township, MI 48722 is currently listed for sale with an asking price of $100,000. This property was built in 1962 and has 2 bedrooms and 1 full baths with 880 sq. ft. Mcgrandy Road is located in the Lenk Sub subdivision within the Bridgeport-Spaulding school district. Search Lenk Sub real estate on juliea.fessler.griffithrealty.com today.