JulieFessler

BEDS3
BATHS2 full
SQUARE FEET1,446
MLS#20261054370
STATUSActive
PROPERTY TYPEResidential - Single Family
SUBDIVISIONSub Of Pc 112 For The Heirs Of Antoine Labadie Deceased
SCHOOLWyandotte
Property Description
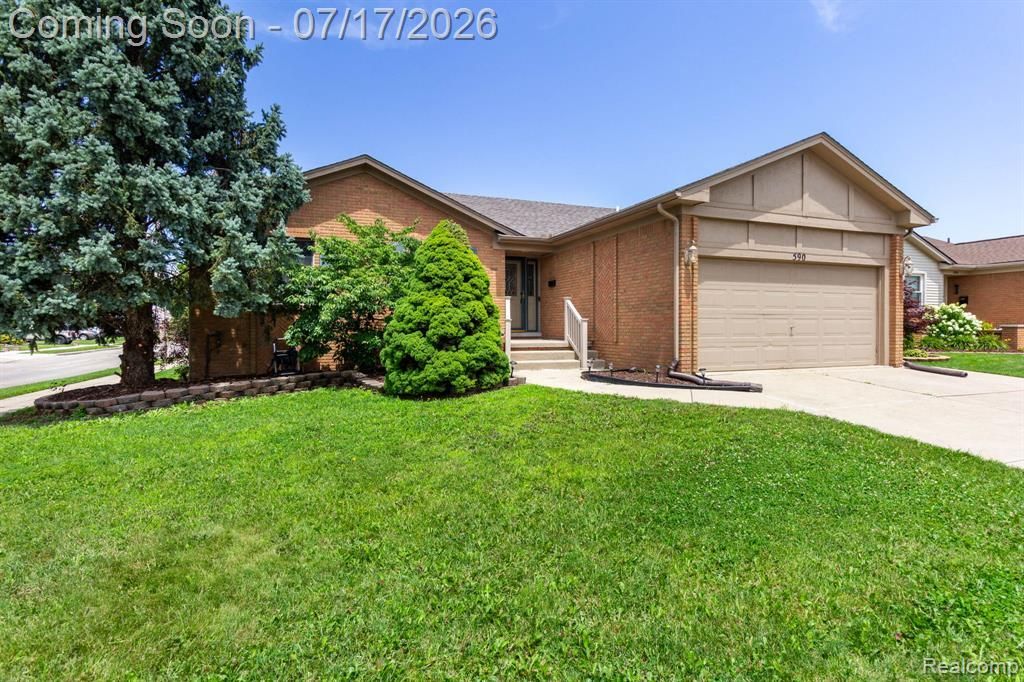
NICE WYANDOTTE LOCATION – WALK TO SCHOOL, PARKS + CLOSE TO DOWNTOWN TOO! UP TO CITY CODE! GREAT OPPORTUNITY TO OWN THIS NEAT & CLEAN, WELL MAINTAINED, NEWER CONSTRUCTION, 3 BEDROOM (PRIMARY BEDROOM W/A LARGE WALK-IN CLOSET W/ORGANIZERS + ALL 3 W/CEILING FANS W/REMOTE CONTROLS) 2 CERAMIC TILE MAIN LEVEL BATHS, SPACIOUS 1446 SQ FT BRICK RANCH W/A 2 CAR ATTACHED GARAGE (NEWER AUTO OPENER W/WI-FI APP) CONVENIENT 1ST FLOOR LAUNDRY ROOM + A PARTIALLY FINISHED BASEMENT W/A CARPETED REC RM AREA – ALL ON A PREMIUM CORNER LOT W/A SPRINKLER SYSTEM TO KEEP YOUR LAWN NICE & GREEN! ENJOY RELAXING ON THE CEMENT PATIO AREA/DECK OVERLOOKING THE FENCED YARD (NEWER VINYL PRIVACY FENCE!) W/A CHARMING JAPANESE MAPLE + A FRESHLY PAINTED (2026) STORAGE SHED TOO*PREMIUM ANDERSEN WINDOWS THRU-OUT*NEWER (11/2023) HI-EFFIC FURNACE*NEWER (2020) DIMENSIONAL ROOF SHINGLES*NEWER (2017) CENTRAL AIR TO KEEP YOU NICE & COOL DURING THE HOT SUMMER MONTHS! CERAMIC TILE FOYER ENTRY W/CROWN MOLDING TO GREAT ROOM W/CATHEDRAL CEILING, CROWN MOLDING, RECESSED LIGHTS, COZY NATURAL FIREPLACE (CONVERTED TO GAS) + DESIRABLE OPEN CONCEPT FLOOR PLAN TO DINING AREA W/ANDERSEN DOORWALL TO DECK + SNACK BAR PENINSULA TO THE KITCHEN W/A BUFFET/SERVING AREA W/CABINETS ABOVE/BELOW, LOTS OF WOOD CAB’S, BUILT-IN MICRO, BUILT-IN DISHWASHER + ALL APPLIANCES STAY (WASHER + DRYER TOO)*ALL NATURAL WOOD TRIM + INTERIOR DOORS THRU-OUT*NEWER NEST THERMOSTAT + NEWER ARLO DOORBELL SYSTEM W/CAMERAS-BOTH W/APPS FOR YOUR SMARTPHONE*INVITING COVERED FRONT PORCH*THE GARAGE FEATURES AN INSULATED DOOR, FINISHED INTERIOR WALLS, CORNER WORK BENCH AREA + HANDY STORAGE SHELVES, STORM DOOR W/SELF-STORING SCREENS, STEEL DOOR TO HOUSE + GLASS BLOCK ACCENTS IN GARAGE + GLASS BLOCK BASEMENT WINDOWS TOO*COPPER PLUMBING*WINDOWS ON BOTH SIDES OF FIREPLACE IN GREAT ROOM FOR LOTS OF NATURAL LIGHT*STEEL ENTRY DOOR W/LEADED GLASS + LEADED GLASS SIDE WINDOW*IMMEDIATE OCCUPANCY*LAUNDRY ROOM HAS 1 WALL W/CONVENIENT BUILT-IN CABINETS + STORAGE SHELVES*ALL CARPET FRESHLY CLEANED 7/2026*
Property Features
Property Type: Residential - Single Family
Basement: Partially Finished
Cooling: Central Air
Fenced: Yes
Fuel Type: Natural Gas
Garage: 2 car attached
Heating: Forced Air, High Efficiency Sealed Combustion
Home Style: Ranch
Lot Size: 0.14 Acres
Year Built: 1992
Amenities
Fenced
Appliances
Dishwasher
Disposal
Dryer
Free-Standing Electric Oven
Free-Standing Refrigerator
Microwave
Washer
Feature Descriptions
Architecture: Ranch
Days on Site: 5
Exterior: Brick
Fireplace Location: Great Room
Foundation: Basement
Frontage Feet: 57
Garage/Parking: Direct Access, Electricity, Door Opener, Attached
Interior: Cable Available, High Spd Internet Avail, Humidifier, Programmable Thermostat
Lot Dimensions: 0.14 Acre(s)
Lower Level Finished Sqft: 700
Parking Notes: Direct Access, Electricity, Door Opener, Attached
Road Frontage: Paved
Site: Corner Lot, Sprinkler(s)
Summer Tax: $4812.0000
Water Heater: Natural Gas
Winter Tax: $1034.0000
Local Schools
School District: Wyandotte
Listed By / Shown By
Listed By
Agency Name: Real Estate Unlimited, Inc
Agency Phone: (313) 383-4400
Shown By
Agent Name: Julie Fessler
Agent Phone: (810) 227-1016 ext. 220
Agency Title: Griffith Realty

Estimate Your Payment
Estimated Payment
$ 704.57 per month $622.94 Principal & Interest $0.00 Property Tax (data not provided by mls) $81.64 Homeowner's InsuranceChange Payment Information

IDX provided courtesy of Realcomp II Ltd.
©2021 Realcomp II Ltd. Shareholders
Privacy Policy / DMCA Notice / ADA Accessibility


This site is hosted, designed and copyright
© 1994 - 2026 by
Delta Media Group, Inc. -- Patent Pending --
590 Saint John Street | MLS# 20261054370
This single family home located at 590 Saint John Street, Wyandotte, MI 48192 is currently listed for sale with an asking price of $279,900. This property was built in 1992 and has 3 bedrooms and 2 full baths with 1446 sq. ft. Saint John Street is located in the Sub Of Pc 112 For The Heirs Of Antoine Labadie Deceased subdivision within the Wyandotte school district. Search Sub Of Pc 112 For The Heirs Of Antoine Labadie Deceased real estate on juliea.fessler.griffithrealty.com today.