JulieFessler

BEDS2
BATHS1 full
SQUARE FEET861
MLS#20261012829
STATUSPending
PROPERTY TYPEResidential - Single Family
SUBDIVISIONPomeroy-Bonbright Add
SCHOOLFlint
Property Description
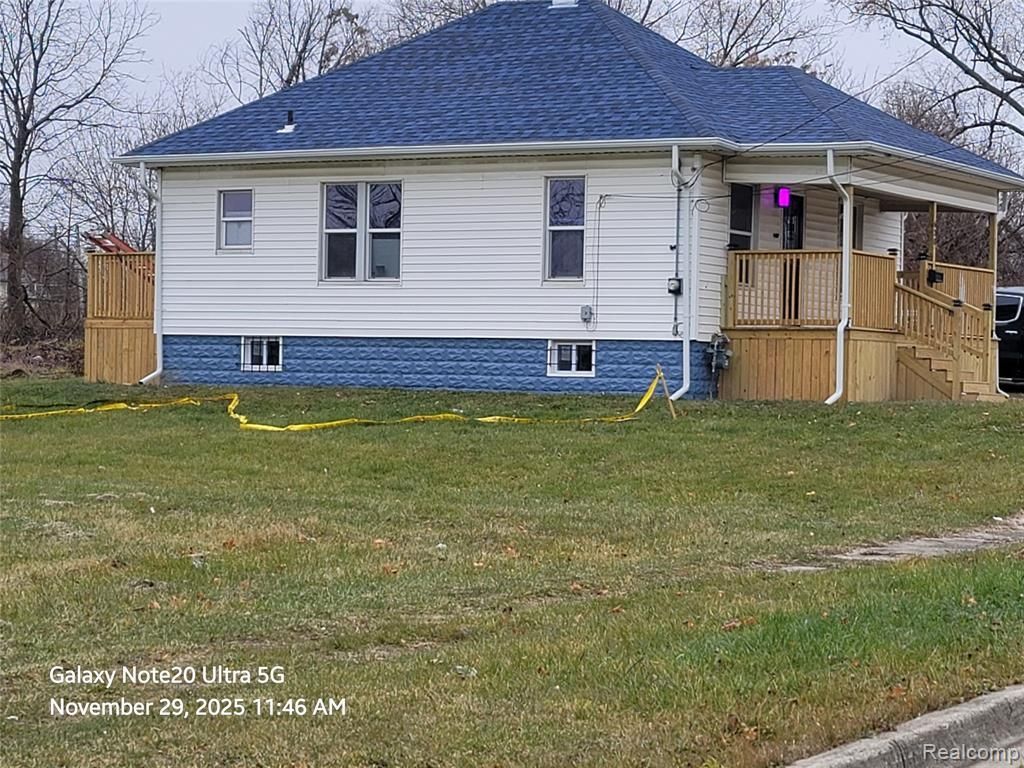
The Gold Standard of Move-In Ready | $75,000 Experience the best of both worlds: Luxury-tier finishes at an unbeatable entry point. Located just moments from the prestigious University Park and the revitalized Smith Village, 630 E Dartmouth stands as a rare, turn-key opportunity that rivals the quality of $150k+ neighborhood homes. The 2025 Modern Transformation Includes: Total Structural Refresh: Brand-new roof (2025), expansive new rear deck, and a welcoming new front porch. Designer Interiors: Seamless Luxury Vinyl Plank (LVP) throughout the living, dining, and kitchen; plush new carpeting in bedrooms. Spa-Inspired Bath: Custom tile, premium spa shower kit, jetted tub, new vanity/toilet, and a fogless LED mirror. Gourmet Kitchen: New White Shaker cabinetry, updated faucets, and gas hookups. Systems & Security: Updated PEX plumbing and electrical. Freshly painted/sealed Michigan basement featuring new glass block windows (2025) with integrated sliding air vents for secure, year-round ventilation. In a market where true "move-in ready" is a rarity, this home stands alone with unrivaled value in a rapidly appreciating corridor near Downtown Flint. Terms: Cash or Conventional only.
Property Features
Property Type: Residential - Single Family
Basement: Unfinished
Cooling: Ceiling Fan(s)
Fuel Type: Natural Gas
Heating: Forced Air
Home Style: Ranch, Traditional
Lot Size: 0.12 Acres
Year Built: 1918
Feature Descriptions
Architecture: Ranch, Traditional
Days on Site: 142
Exterior: Vinyl, Wood
Foundation: Basement
Frontage Feet: 40
Interior: ENERGY STAR® Qualified Window(s), Other, Programmable Thermostat, Spa/Hot-tub
Lot Dimensions: 0.12 Acre(s)
Road Frontage: Paved
Spa: Yes
Summer Tax: $474.0000
Water Heater: Natural Gas
Winter Tax: $22.0000
Local Schools
School District: Flint
Listed By / Shown By
Listed By
Agency Name: Home Choice Properties LLC
Agency Phone: (810) 484-2143
Shown By
Agent Name: Julie Fessler
Agent Phone: (810) 227-1016 ext. 220
Agency Title: Griffith Realty

Estimate Your Payment
Estimated Payment
$ 188.79 per month $166.92 Principal & Interest $0.00 Property Tax (data not provided by mls) $21.88 Homeowner's InsuranceChange Payment Information

IDX provided courtesy of Realcomp II Ltd.
©2021 Realcomp II Ltd. Shareholders
Privacy Policy / DMCA Notice / ADA Accessibility


This site is hosted, designed and copyright
© 1994 - 2026 by
Delta Media Group, Inc. -- Patent Pending --
630 E Dartmouth Street | MLS# 20261012829
This single family home located at 630 E Dartmouth Street, Flint, MI 48505 is currently listed for sale with an asking price of $75,000. This property was built in 1918 and has 2 bedrooms and 1 full baths with 861 sq. ft. E Dartmouth Street is located in the Pomeroy-Bonbright Add subdivision within the Flint school district. Search Pomeroy-Bonbright Add real estate on juliea.fessler.griffithrealty.com today.