JulieFessler

BEDS4
BATHS3 full 1 partial
SQUARE FEET2,544
MLS#20261045188
STATUSPending
PROPERTY TYPEResidential - Single Family
SUBDIVISIONGemstone Valley Condo
SCHOOLGrand Blanc
Property Description
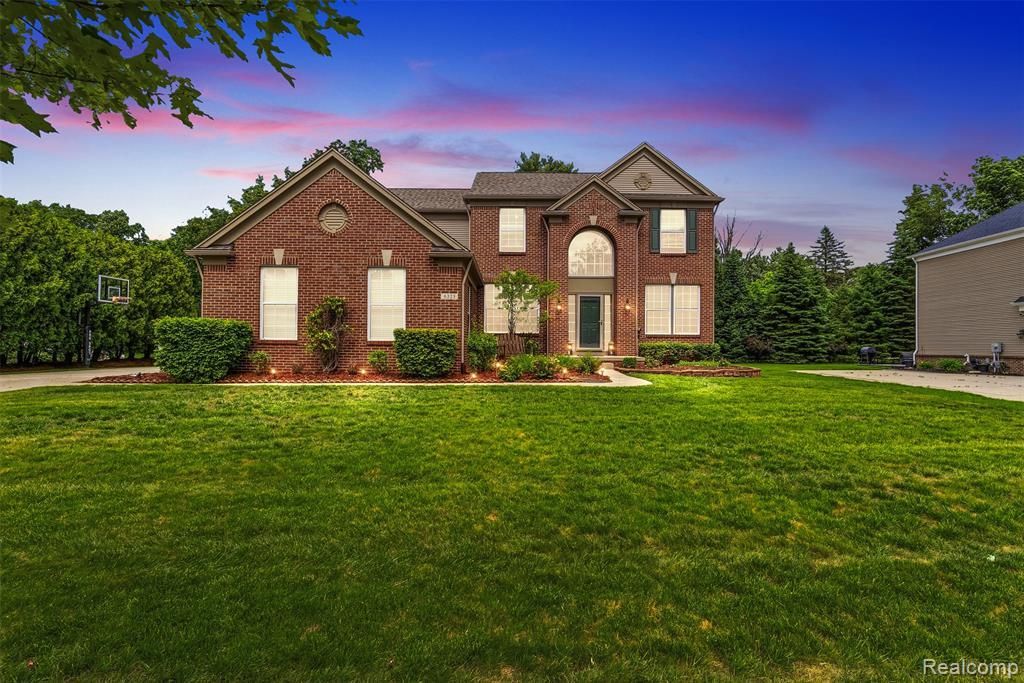
Welcome to Gemstone Valley, one of Grand Blanc's most sought-after communities, complete with neighborhood amenities, a community pool, and Grand Blanc Schools. Situated on a premium deep lot with immediate occupancy available, this move-in ready 4-bedroom, 3.5-bath home offers space, updates, and flexibility for today's lifestyle. The open-concept main level features a spacious Great Room with gas fireplace, formal dining room, formal living room with custom built-ins, private office, and updated ceramic flooring. The kitchen has been beautifully refreshed with refaced cabinetry, quartz countertops, newer stainless steel appliances, a walk-in pantry, and an oversized island with abundant storage and seating. Upstairs you'll find four generous bedrooms, including a primary suite with custom closet shelving and convenient second-floor laundry option. The finished basement adds even more living space with new luxury vinyl flooring (2024), a family room, wet bar with refrigerator, full bath, and plenty of storage. Enjoy summer evenings on the oversized composite deck overlooking the deep backyard. Additional highlights include a 3-car garage with attic storage, interior and exterior speakers, and thoughtful storage throughout. Major updates include a new roof (2022), Bryant furnace (2022), full interior repaint (2025), cabinet refacing (2025), and quartz countertops (2025). A wonderful opportunity to enjoy a spacious, updated home in a highly desirable neighborhood.
Property Features
Property Type: Residential - Single Family
Basement: Partially Finished
Fuel Type: Natural Gas
Garage: 3 car attached
Heating: Forced Air
Home Style: Colonial
Lot Size: 0.37 Acres
Year Built: 2005
Appliances
Dishwasher
Dryer
Free-Standing Electric Oven
Free-Standing Refrigerator
Washer
Feature Descriptions
Architecture: Colonial
Days on Site: 32
Exterior: Brick, Vinyl
Fireplace Location: Family Room
Foundation: Basement
Frontage Feet: 93
Garage/Parking: Side Entrance, Direct Access, Door Opener, Attached
Homeowners Association Fee: $985 (Annually)
Lot Dimensions: 0.37 Acre(s)
Lower Level Finished Sqft: 900
Parking Notes: Side Entrance, Direct Access, Door Opener, Attached
Road Frontage: Paved, Private
Summer Tax: $3405.0000
Water Heater: Natural Gas
Winter Tax: $2326.0000
Local Schools
School District: Grand Blanc
Listed By / Shown By
Listed By
Agency Name: Real Estate For A CAUSE
Agency Phone: (810) 344-7275
Shown By
Agent Name: Julie Fessler
Agent Phone: (810) 227-1016 ext. 220
Agency Title: Griffith Realty

Estimate Your Payment
Estimated Payment
$ 1,246.03 per month $1,101.66 Principal & Interest $0.00 Property Tax (data not provided by mls) $144.38 Homeowner's InsuranceChange Payment Information

IDX provided courtesy of Realcomp II Ltd.
©2021 Realcomp II Ltd. Shareholders
Privacy Policy / DMCA Notice / ADA Accessibility


This site is hosted, designed and copyright
© 1994 - 2026 by
Delta Media Group, Inc. -- Patent Pending --
6323 Moonstone Drive | MLS# 20261045188
This single family home located at 6323 Moonstone Drive, Grand Blanc Township, MI 48439 is currently listed for sale with an asking price of $495,000. This property was built in 2005 and has 4 bedrooms and 3 full and 1 partial baths with 2544 sq. ft. Moonstone Drive is located in the Gemstone Valley Condo subdivision within the Grand Blanc school district. Search Gemstone Valley Condo real estate on juliea.fessler.griffithrealty.com today.