JulieFessler

BEDS3
BATHS3 full
SQUARE FEET1,508
MLS#20261048593
STATUSActive
PROPERTY TYPEResidential - Single Family
SUBDIVISIONRestwood Park
SCHOOLLinden
Property Description
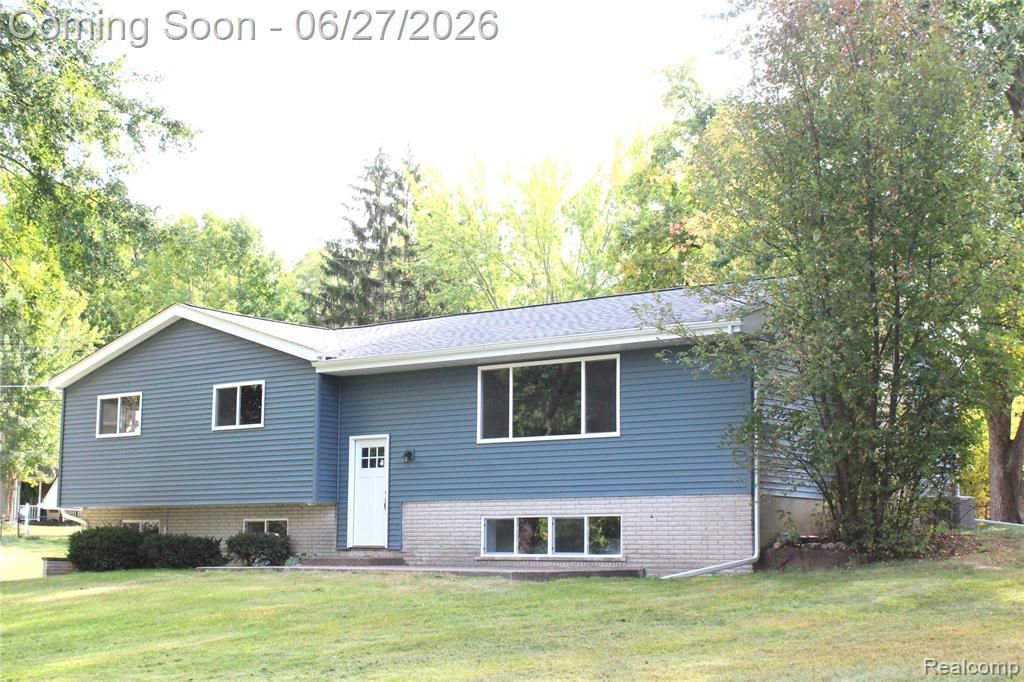
Welcome to your dream lakefront retreat! This beautifully updated 3 bedroom, 3 full bath home offers 1,508 square feet of comfortable living space on an oversize lake lot in the Linden School District. The property provides a large front yard and a large backyard! The yard space is truly amazing! Enjoy stunning lake views through large new windows that flood the home with natural light. Step outside to your spacious backyard with a concrete patio, mostly fenced yard, and direct waterfront access to All-Sports Byram Lake perfect for boating, fishing, or simply relaxing. Inside, the home has a large finished basement complete with a full bathroom, providing ample space for entertaining, guests, or a home office. Nearly everything is new, including the roof, siding, windows, furnace, air conditioner, and much more giving you peace of mind for years to come. Don't miss this rare opportunity for lakefront living! Just add your dock, your boat and enjoy! Schedule your private showing today!
Property Features
Property Type: Residential - Single Family
Basement: Finished
Cooling: Central Air
Fenced: Yes
Fuel Type: Natural Gas
Garage: 2 car attached
Heating: Forced Air
Home Style: Raised Ranch
Lot Size: 0.67 Acres
Year Built: 1972
Amenities
Fenced
Appliances
Dishwasher
Free-Standing Electric Oven
Free-Standing Refrigerator
Feature Descriptions
Architecture: Raised Ranch
Days on Site: 24
Exterior: Vinyl
Fireplace Location: Living Room
Foundation: Basement
Frontage Feet: 124
Garage/Parking: Attached
Homeowners Association Fee: $30 (Annually)
Lot Dimensions: 0.67 Acre(s)
Lower Level Finished Sqft: 740
Parking Notes: Attached
Road Frontage: Paved
Summer Tax: $2797.0000
Waterfront: Direct Water Frontage, Lake Front, Lake Privileges, Water Front
Water Heater: Natural Gas
Water Name: Byram Lake
Winter Tax: $4124.0000
Local Schools
School District: Linden
Listed By / Shown By
Listed By
Agency Name: The Brand Real Estate
Agency Phone: (810) 429-9691
Shown By
Agent Name: Julie Fessler
Agent Phone: (810) 227-1016 ext. 220
Agency Title: Griffith Realty

Estimate Your Payment
Estimated Payment
$ 1,132.50 per month $1,001.28 Principal & Interest $0.00 Property Tax (data not provided by mls) $131.22 Homeowner's InsuranceChange Payment Information

IDX provided courtesy of Realcomp II Ltd.
©2021 Realcomp II Ltd. Shareholders
Privacy Policy / DMCA Notice / ADA Accessibility


This site is hosted, designed and copyright
© 1994 - 2026 by
Delta Media Group, Inc. -- Patent Pending --
6342 Restwood Drive | MLS# 20261048593
This single family home located at 6342 Restwood Drive, Linden, MI 48451 is currently listed for sale with an asking price of $449,900. This property was built in 1972 and has 3 bedrooms and 3 full baths with 1508 sq. ft. Restwood Drive is located in the Restwood Park subdivision within the Linden school district. Search Restwood Park real estate on juliea.fessler.griffithrealty.com today.