JulieFessler

BEDS4
BATHS3 full 1 partial
SQUARE FEET2,053
MLS#20261052674
STATUSActive
PROPERTY TYPEResidential - Single Family
SUBDIVISIONSheringham Place
SCHOOLClarkston
Property Description
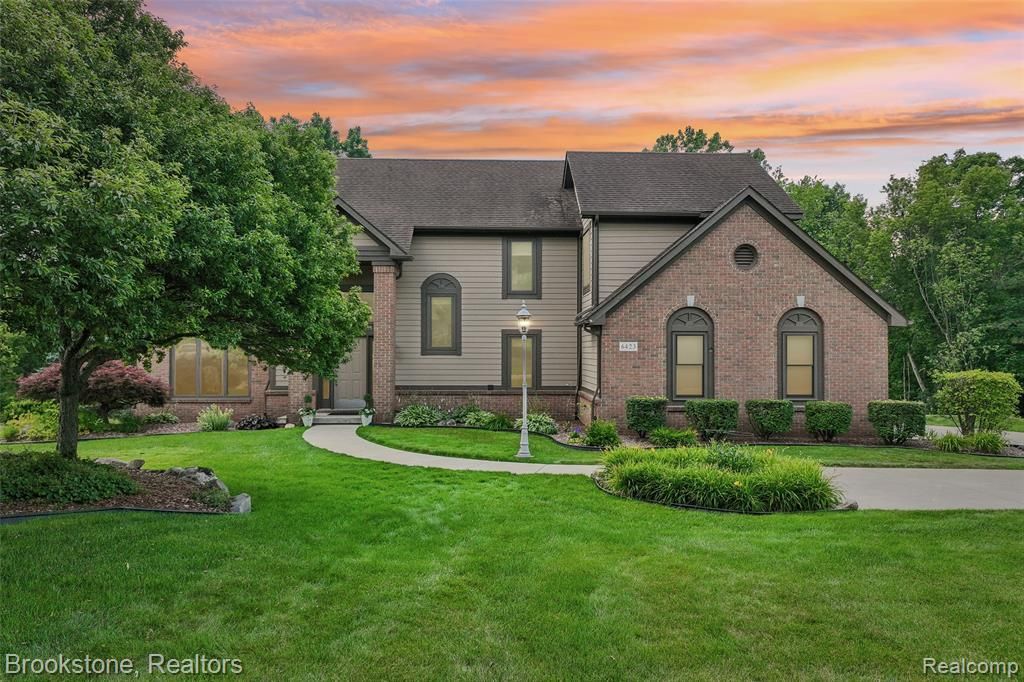
Sheringham Place Showstopper! Stunning 2-story brick & James Hardie siding home on a premium nearly half an acre with soaring ceilings, hardwood floors on main, and a dramatic stone wall with custom built-in shelving surrounding a gas fireplace. Wood blinds, fresh paint throughout, and new kitchen flooring (2026) make this one truly move-in ready. Major mechanicals are done and worry-free: brand new A/C (2022), hot water heater (2025), Anderson windows (2022), water softener, and a 30-year roof (2007). Step outside to your private low-maintenance Trex deck, a freshly updated driveway, and nearly half an acre of beautifully maintained yard — all with updated outdoor lighting to enjoy it well into the evening overlooking nature. Every bath with premium luxury updates within the last year. Upstairs, plush new carpet with premium padding makes the bedroom level feel like a retreat. Every bathroom has been fully updated within the last year — a rare find at any price point. Finished walkout basement adds 1,079 sq ft — nearly 3,000 total finished living s.f. Outside: low-maintenance Trex deck, updated driveway, professional landscaping, updated contemporary outdoor lighting. 4th bedroom and full bathroom in lower level walkout plus abundant storage! Too many updates to list! Located in the prestigious Sheringham Place subdivision within award-winning Clarkston Schools, just minutes from Downtown Clarkston, Pine Knob, I-75, golf @ The Fountains and enjoy live music and all of the dining and shopping Oakland County has to offer!
Property Features
Property Type: Residential - Single Family
Basement: Finished, Walk-Out Access, Bath/Stubbed
Cooling: Central Air
Fuel Type: Natural Gas
Garage: 2 car attached
Heating: Forced Air
Home Style: Contemporary
Lot Size: 0.41 Acres
Year Built: 1992
Amenities
Lighting
Appliances
Dishwasher
Disposal
Dryer
Free-Standing Gas Oven
Free-Standing Gas Range
Free-Standing Refrigerator
Microwave
Washer
Feature Descriptions
Architecture: Contemporary
Days on Site: 11
Exterior: Brick, Wood
Fireplace Location: Great Room
Foundation: Basement
Frontage Feet: 100
Garage/Parking: Side Entrance, Direct Access, Electricity, Door Opener, Attached, Driveway
Homeowners Association Fee: $350 (Annually)
Interior: Smoke Alarm, Cable Available, Circuit Breakers, Entrance Foyer, High Spd Internet Avail, Programmable Thermostat, Sound System, Furnished - No, Exterior Video Surveillance
Lot Dimensions: 0.41 Acre(s)
Lower Level Finished Sqft: 900
Parking Notes: Side Entrance, Direct Access, Electricity, Door Opene
Road Frontage: Paved
Site: Sprinkler(s), Wooded
Summer Tax: $2866.0000
Waterfront: Lake Privileges
Water Heater: Natural Gas
Water Name: DEER LAKE
Winter Tax: $1488.0000
Wooded: Yes
Room Sizes
Great Room: Level - First/Entry
Kitchen: Level - First/Entry
Bath - Lav: Level - First/Entry
Dining Room: Level - First/Entry
Bath - Full: Level - Second
Bedroom - Primary: Level - Second
Bath - Primary: Level - Second
Bath - Full: Level - Basement
Laundry Area/Room: Level - First/Entry
Bedroom: Level - Second
Bedroom: Level - Second
Bedroom: Level - Second
Bedroom: Level - Basement
Family Room: Level - Basement
Local Schools
School District: Clarkston
Listed By / Shown By
Listed By
Agency Name: Brookstone, Realtors LLC
Agency Phone: (248) 963-0501
Shown By
Agent Name: Julie Fessler
Agent Phone: (810) 227-1016 ext. 220
Agency Title: Griffith Realty

Estimate Your Payment
Estimated Payment
$ 1,384.48 per month $1,224.06 Principal & Interest $0.00 Property Tax (data not provided by mls) $160.42 Homeowner's InsuranceChange Payment Information

IDX provided courtesy of Realcomp II Ltd.
©2021 Realcomp II Ltd. Shareholders
Privacy Policy / DMCA Notice / ADA Accessibility


This site is hosted, designed and copyright
© 1994 - 2026 by
Delta Media Group, Inc. -- Patent Pending --
6423 Southampton Drive | MLS# 20261052674
This single family home located at 6423 Southampton Drive, Independence Township, MI 48346 is currently listed for sale with an asking price of $550,000. This property was built in 1992 and has 4 bedrooms and 3 full and 1 partial baths with 2053 sq. ft. Southampton Drive is located in the Sheringham Place subdivision within the Clarkston school district. Search Sheringham Place real estate on juliea.fessler.griffithrealty.com today.