JulieFessler

BEDS4
BATHS3 full 1 partial
SQUARE FEET2,700
MLS#20261050320
STATUSActive
PROPERTY TYPEResidential - Single Family
SUBDIVISIONFlagstone Pointe 3
SCHOOLFlushing
Property Description
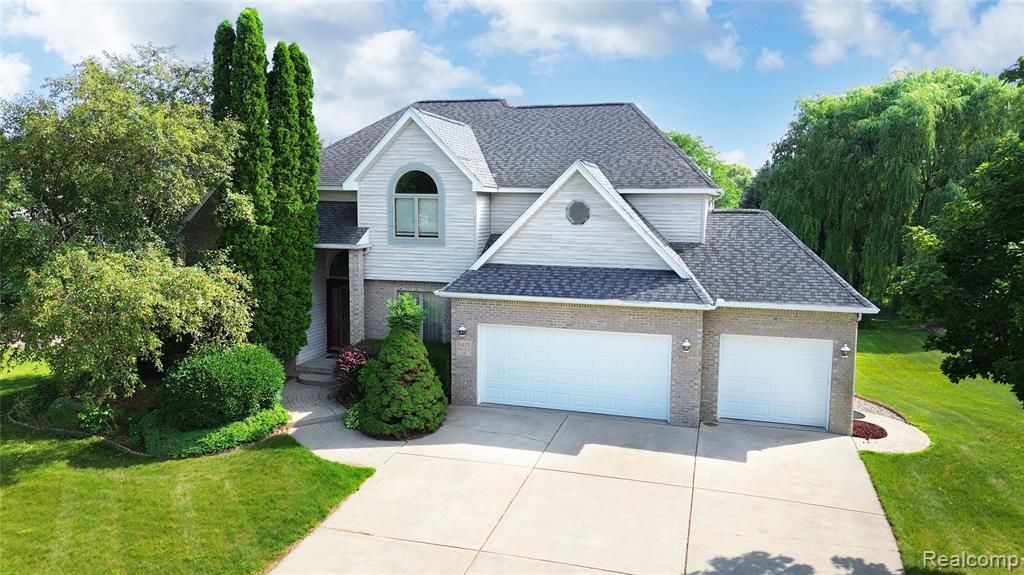
Designed with exceptional craftsmanship and maintained in immaculate condition, this impressive home offers generous living space on every level. The professionally finished walk-out lower level lives like a true extension of the main floor, featuring an additional bedroom or office, a full bath, a spacious gathering area with a second fireplace, and an inviting layout that's perfect for extended family, guests, or multi-generational living. The expansive kitchen is a standout, offering abundant cabinetry, ample workspace, and room to gather. Elegant architectural details, including arched windows, arched doorways, and crown molding, add timeless features throughout. The spacious primary suite is enhanced by a beautiful tray ceiling, his and her closets and spacious ensuite bath, creating a relaxing retreat. Cozy up by the fireplace or unwind in the peaceful setting that makes this home feel like a private escape. Furnishings are available, making your transition effortless. Recent updates include a newer furnace and hot water heater. Beautifully constructed and thoughtfully designed, this home offers the perfect combination of space, comfort, style, and functionality.
Property Features
Property Type: Residential - Single Family
Basement: Finished
Cooling: Ceiling Fan(s), Central Air
Fuel Type: Natural Gas
Garage: 3 car attached
Heating: Forced Air
Home Style: Traditional
Lot Size: 0.39 Acres
Year Built: 1995
Amenities
Lighting
Appliances
Built-In Gas Oven
Built-In Gas Range
Dishwasher
Disposal
Dryer
Free-Standing Refrigerator
Washer
Feature Descriptions
Architecture: Traditional
Days on Site: 14
Exterior: Brick, Vinyl
Fireplace Location: Basement, Family Room
Foundation: Basement
Frontage Feet: 123
Garage/Parking: Attached
Homeowners Association Fee: $100 (Annually)
Interior: Entrance Foyer, Jetted Tub
Lot Dimensions: 0.39 Acre(s)
Lower Level Finished Sqft: 1000
Parking Notes: Attached
Road Frontage: Paved
Summer Tax: $4508.0000
Winter Tax: $2948.0000
Local Schools
School District: Flushing
Listed By / Shown By
Listed By
Agency Name: Real Estate by Tremaine
Agency Phone: (810) 255-1767
Shown By
Agent Name: Julie Fessler
Agent Phone: (810) 227-1016 ext. 220
Agency Title: Griffith Realty

Estimate Your Payment
Estimated Payment
$ 1,006.89 per month $890.23 Principal & Interest $0.00 Property Tax (data not provided by mls) $116.67 Homeowner's InsuranceChange Payment Information

IDX provided courtesy of Realcomp II Ltd.
©2021 Realcomp II Ltd. Shareholders
Privacy Policy / DMCA Notice / ADA Accessibility


This site is hosted, designed and copyright
© 1994 - 2026 by
Delta Media Group, Inc. -- Patent Pending --
6476 Stonebrook Lane | MLS# 20261050320
This single family home located at 6476 Stonebrook Lane, Flint Township, MI 48433 is currently listed for sale with an asking price of $400,000. This property was built in 1995 and has 4 bedrooms and 3 full and 1 partial baths with 2700 sq. ft. Stonebrook Lane is located in the Flagstone Pointe 3 subdivision within the Flushing school district. Search Flagstone Pointe 3 real estate on juliea.fessler.griffithrealty.com today.