JulieFessler

BEDS1
BATHS1 full
SQUARE FEET800
MLS#20261054626
STATUSActive
PROPERTY TYPEResidential - Condominium
SCHOOLDetroit
Property Description
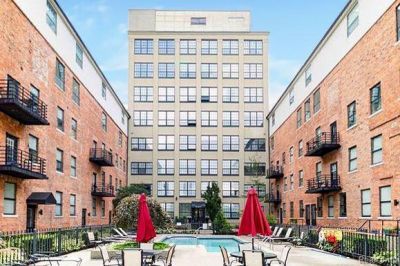
True loft living awaits at The Lofts at Rivertown! Located on the 6th floor, this 1-bedroom, 1-bath residence showcases authentic industrial character with concrete floors, soaring ceilings, and iconic Albert Kahn-designed martini-style columns. The home includes an in-unit washer and dryer for added convenience. Residents enjoy a full suite of amenities, gated and secured parking, a fitness center, outdoor pool and hot tub, community room, recycling services, and dry cleaning pickup. Ideally located just 2.5 miles from the heart of the Central Business District, 1 mile from West Village, 0.5 miles from Belle Isle, and 4 miles from Midtown — this is urban living at its finest! The monthly HOA fee is $805, with an additional current assessment of $277.78.
Property Features
Property Type: Residential - Condominium
Basement: Finished, Common
Cooling: Heat Pump
Fenced: Yes
Fuel Type: Heat Pump, Electric
Heating: Heat Pump
Home Style: Historic, Loft
Year Built: 1916
Amenities
Spa/Hot-tub
Gate House
Fenced
Pool – Community
Security Patrol
Appliances
Dishwasher
Disposal
Dryer
Free-Standing Electric Range
Free-Standing Refrigerator
Microwave
Washer
Feature Descriptions
Architecture: Historic, Loft
Days on Site: 1
Exterior: Brick
Foundation: Basement
Garage/Parking: 1 Assigned Space, Carport, Detached
Homeowners Association Fee: $805 (Monthly)
Hot Tub: Yes
Interior: Elevator/Lift
Parking Notes: 1 Assigned Space, Carport, Detached
Road Frontage: Paved, Pub. Sidewalk
Site: Gated Community
Spa: Yes
Summer Tax: $648.0000
Swimming Pool: Yes
Water Heater: Common
Winter Tax: $414.0000
Room Sizes
Bedroom - Primary: Level - First/Entry
Kitchen: Level - First/Entry
Living Room: Level - First/Entry
Bath - Full: Level - First/Entry
Local Schools
School District: Detroit
Listed By / Shown By
Listed By
Agency Name: Berkshire Hathaway HomeServices The Loft Warehouse
Agency Phone: (313) 658-6400
Shown By
Agent Name: Julie Fessler
Agent Phone: (810) 227-1016 ext. 220
Agency Title: Griffith Realty

Estimate Your Payment
Estimated Payment
$ 299.55 per month $264.84 Principal & Interest $0.00 Property Tax (data not provided by mls) $34.71 Homeowner's InsuranceChange Payment Information

IDX provided courtesy of Realcomp II Ltd.
©2021 Realcomp II Ltd. Shareholders
Privacy Policy / DMCA Notice / ADA Accessibility


This site is hosted, designed and copyright
© 1994 - 2026 by
Delta Media Group, Inc. -- Patent Pending --
6533 E Jefferson Avenue | MLS# 20261054626
This condo located at 6533 E Jefferson Avenue, Detroit, MI 48207 is currently listed for sale with an asking price of $119,000. This property was built in 1916 and has 1 bedrooms and 1 full baths with 800 sq. ft. E Jefferson Avenue is located within the Detroit school district. Search Detroit real estate on juliea.fessler.griffithrealty.com today.