JulieFessler

BEDS3
BATHS2 full 1 partial
SQUARE FEET2,390
MLS#20261044931
STATUSActive
PROPERTY TYPEResidential - Single Family
SCHOOLSaline
Property Description
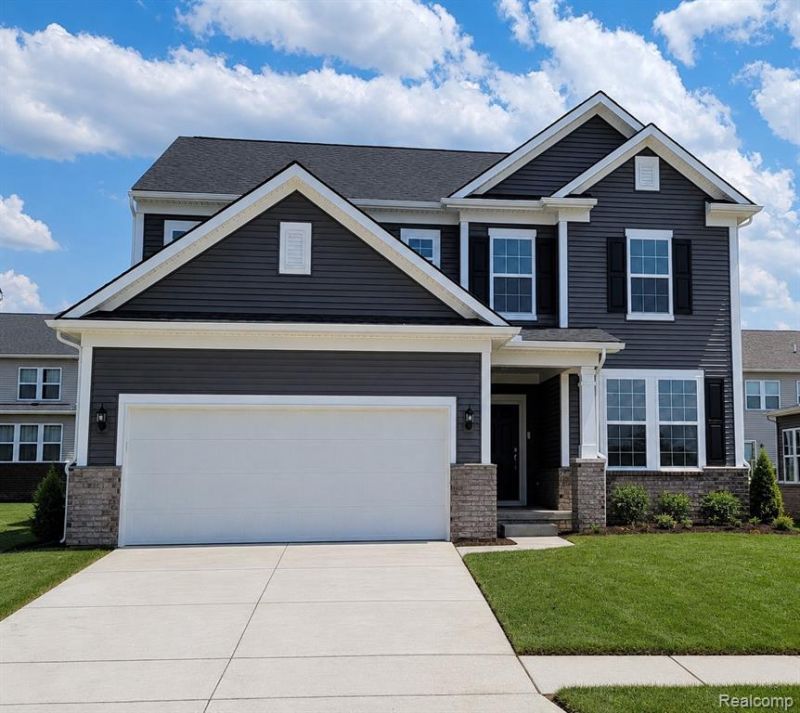
Fall move in. Welcome home to the Newberry at Bella Terrace in Saline. This new construction home sits on a spacious homesite complete with full sod and irrigation, providing beautiful curb appeal and easy outdoor maintenance. Inside, you'll find an open and inviting floor plan featuring luxury vinyl wide plank flooring throughout the entire first floor, soaring 9-foot ceilings, and abundant natural light from large windows. The thoughtfully designed kitchen comes complete with all appliances included, a large walk-in pantry for ample storage, and seamless flow into the main living spaces perfect for everyday living and entertaining. The gathering room is highlighted by a beautifully centered fireplace that creates a warm and welcoming focal point. Just off the main living area, a versatile first-floor flex room offers the ideal space for a home office, study, craft room, or additional living area tailored to your needs. Upstairs, a spacious loft provides even more flexible living space for a media room, homework area, playroom, or second family room. Every bedroom features its own walk-in closet, ensuring generous storage throughout the home. Ideally located within walking distance of Saline Middle School, the Saline District Library, and the Saline Recreation Center, Bella Terrace offers the perfect blend of convenience, and community. Don't miss your opportunity to own this thoughtfully designed new home in one of Saline's most desirable neighborhoods.
Property Features
Property Type: Residential - Single Family
Basement: Unfinished, Bath/Stubbed
Cooling: Central Air
Fuel Type: Natural Gas
Garage: 2 car attached
Heating: Forced Air
Home Style: Colonial
Lot Size: 0.15 Acres
Year Built: 2026
Appliances
Built-In Electric Oven
Built-In Gas Range
Disposal
ENERGY STAR® qualified dishwasher
Gas Cooktop
Microwave
Range Hood
Stainless Steel Appliance(s)
Feature Descriptions
Architecture: Colonial
Days on Site: 35
Exterior: Brick, Vinyl
Foundation: Basement
Frontage Feet: 112
Garage/Parking: Electricity, Door Opener, Attached, Garage Faces Front
Homeowners Association Fee: $800 (Annually)
Interior: Smoke Alarm, Cable Available, Carbon Monoxide Alarm(s), ENERGY STAR® Qualified Window(s), Entrance Foyer, Humidifier, Programmable Thermostat
Lot Dimensions: 0.15 Acre(s)
Parking Notes: Electricity, Door Opener, Attached, Garage Faces Fron
Road Frontage: Paved, Pub. Sidewalk
Summer Tax: $156.0000
Water Heater: Electric
Winter Tax: $16.0000
Local Schools
School District: Saline
Listed By / Shown By
Listed By
Agency Name: PH Relocation Services LLC
Agency Phone: (248) 254-7900
Shown By
Agent Name: Julie Fessler
Agent Phone: (810) 227-1016 ext. 220
Agency Title: Griffith Realty

Estimate Your Payment
Estimated Payment
$ 1,522.90 per month $1,346.45 Principal & Interest $0.00 Property Tax (data not provided by mls) $176.46 Homeowner's InsuranceChange Payment Information

IDX provided courtesy of Realcomp II Ltd.
©2021 Realcomp II Ltd. Shareholders
Privacy Policy / DMCA Notice / ADA Accessibility


This site is hosted, designed and copyright
© 1994 - 2026 by
Delta Media Group, Inc. -- Patent Pending --
693 Gretchen Lane | MLS# 20261044931
This single family home located at 693 Gretchen Lane, Saline, MI 48176 is currently listed for sale with an asking price of $604,990. This property was built in 2026 and has 3 bedrooms and 2 full and 1 partial baths with 2390 sq. ft. Gretchen Lane is located within the Saline school district. Search Saline real estate on juliea.fessler.griffithrealty.com today.