JulieFessler

BEDS4
BATHS2 full 1 partial
SQUARE FEET2,702
MLS#20261051630
STATUSActive
PROPERTY TYPEResidential - Single Family
SUBDIVISIONVILLAGE PARK AT STONEWOOD CONDO
SCHOOLClarkston
Property Description
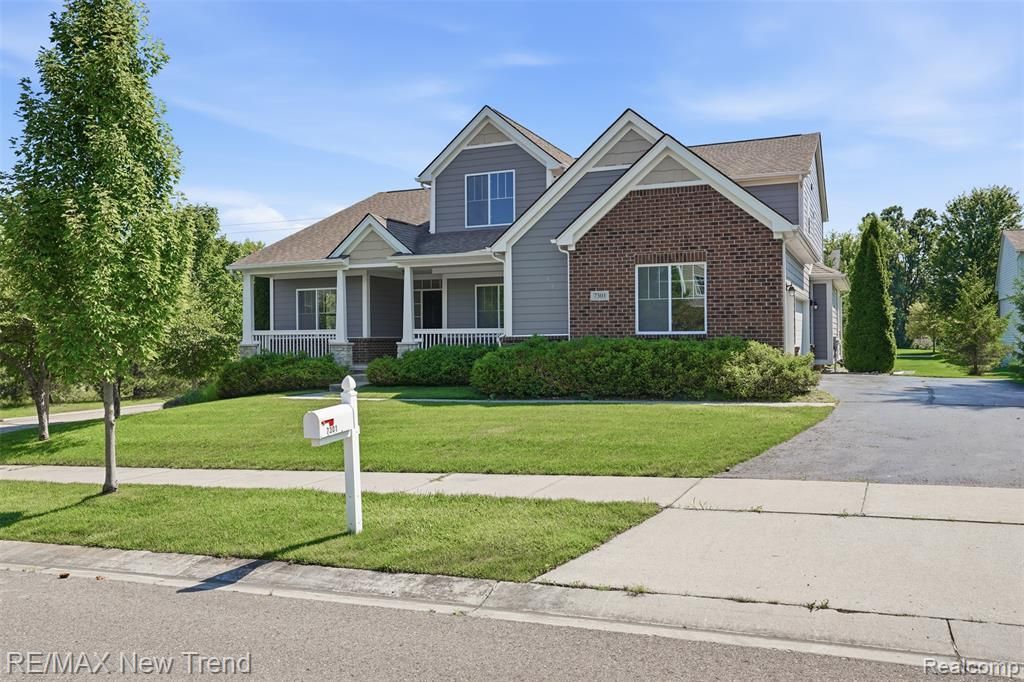
Welcome home to this beautiful 4-bedroom, 2.5-bath residence in sought-after Independence Township with award-winning Clarkston Schools! Offering immediate occupancy, this spacious home features a desirable open-concept floor plan highlighted by a dramatic two-story foyer and soaring two-story great room with a cozy gas fireplace. The well-appointed kitchen opens seamlessly to the great room and includes an adjoining eat-in nook, making it perfect for everyday living and entertaining. A formal dining room provides additional space for gatherings and special occasions. The main-floor primary suite offers comfort and convenience with a large walk-in closet and a luxurious private bath. Upstairs, you'll find three additional generously sized bedrooms and a full bath. The unfinished basement provides endless possibilities for future living space, storage, or recreation. All appliances are included, making this home truly move-in ready. Garage has a subpanel for EV charging. There are extra outlets and circuits in the basement suitable for a workshop. Enjoy neighborhood amenities including a community pool and play park, while being conveniently located near shopping, dining, and everyday conveniences. Don't miss this opportunity to own a fantastic home in a prime location!
Property Features
Property Type: Residential - Single Family
Basement: Daylight, Unfinished
Cooling: Central Air
Fuel Type: Natural Gas
Garage: 3 car attached
Heating: Forced Air
Home Style: Cape Cod
Lot Size: 90 X 117 X 93 X 117
Year Built: 2015
Amenities
Lighting
Appliances
Dishwasher
Disposal
Dryer
Free-Standing Gas Oven
Free-Standing Refrigerator
Microwave
Washer
Feature Descriptions
Architecture: Cape Cod
Days on Site: 7
Exterior: Brick, Stone
Fireplace Location: Family Room
Foundation: Basement
Frontage Feet: 90
Garage/Parking: Direct Access, Side Entrance, Attached
Homeowners Association Fee: $795 (Annually)
Lot Dimensions: 90 X 117 X 93 X 117
Parking Notes: Direct Access, Side Entrance, Attached
Road Frontage: Paved, Pub. Sidewalk
Site: Corner Lot, Sprinkler(s)
Summer Tax: $4733.2200
Water Heater: Natural Gas
Winter Tax: $2300.0000
Local Schools
School District: Clarkston
Listed By / Shown By
Listed By
Agency Name: RE/MAX New Trend
Agency Phone: (248) 553-5050
Shown By
Agent Name: Julie Fessler
Agent Phone: (810) 227-1016 ext. 220
Agency Title: Griffith Realty

Estimate Your Payment
Estimated Payment
$ 1,460.00 per month $1,290.83 Principal & Interest $0.00 Property Tax (data not provided by mls) $169.17 Homeowner's InsuranceChange Payment Information

IDX provided courtesy of Realcomp II Ltd.
©2021 Realcomp II Ltd. Shareholders
Privacy Policy / DMCA Notice / ADA Accessibility


This site is hosted, designed and copyright
© 1994 - 2026 by
Delta Media Group, Inc. -- Patent Pending --
7301 Village Park Drive | MLS# 20261051630
This single family home located at 7301 Village Park Drive, Independence Township, MI 48346 is currently listed for sale with an asking price of $580,000. This property was built in 2015 and has 4 bedrooms and 2 full and 1 partial baths with 2702 sq. ft. Village Park Drive is located in the VILLAGE PARK AT STONEWOOD CONDO subdivision within the Clarkston school district. Search VILLAGE PARK AT STONEWOOD CONDO real estate on juliea.fessler.griffithrealty.com today.