JulieFessler

BEDS2
BATHS1 full 1 partial
SQUARE FEET788
MLS#20261055248
STATUSActive
PROPERTY TYPEResidential - Condominium
SUBDIVISIONLeisureton North Condo
SCHOOLGenesee
Property Description
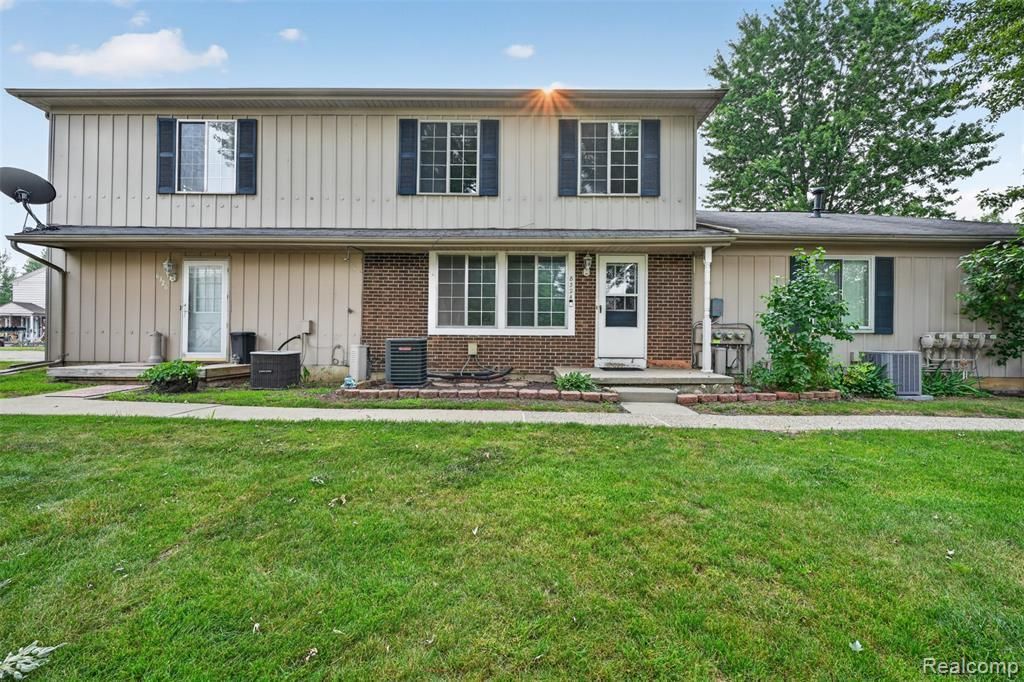
Affordable, Maintenance-Free Condo Living! Welcome to this well-maintained 788 sq ft, 2-bedroom, 1.5-bath condo offering easy, low-maintenance living at a great price. The main level features a spacious living room, dedicated dining area, and a functional alley kitchen, plus a convenient half bath for guests. New carpet throughout adds a fresh feel to the space. Upstairs, you'll find two comfortably sized bedrooms and a full bathroom that's been recently updated. An unfinished basement offers great storage potential, while the attached 1-car garage adds everyday convenience. HOA dues of just $205/month cover exterior and grounds maintenance... the perfect option for buyers looking to skip the yard work and upkeep. Just move in and enjoy! Don't miss this opportunity for easy living at an affordable price.
Property Features
Property Type: Residential - Condominium
Basement: Unfinished
Cooling: Central Air
Fuel Type: Natural Gas
Garage: 1 car attached
Heating: Forced Air
Home Style: Townhouse
Year Built: 1972
Appliances
Dishwasher
Free-Standing Electric Range
Free-Standing Refrigerator
Feature Descriptions
Architecture: Townhouse
Exterior: Brick, Vinyl
Foundation: Basement
Garage/Parking: Attached, Shared Driveway
Homeowners Association Fee: $205 (Monthly)
Parking Notes: Attached, Shared Driveway
Road Frontage: Paved, Pub. Sidewalk
Summer Tax: $157.0000
Winter Tax: $671.0000
Room Sizes
Bedroom - Primary: Level - Second
Bedroom: Level - Second
Bath - Full: Level - Second
Living Room: Level - First/Entry
Kitchen: Level - First/Entry
Bath - Lav: Level - First/Entry
Local Schools
School District: Genesee
Listed By / Shown By
Listed By
Agency Name: Red Fox Realty LLC
Agency Phone: (810) 630-6652
Shown By
Agent Name: Julie Fessler
Agent Phone: (810) 227-1016 ext. 220
Agency Title: Griffith Realty

Estimate Your Payment
Estimated Payment
$ 226.30 per month $200.08 Principal & Interest $0.00 Property Tax (data not provided by mls) $26.22 Homeowner's InsuranceChange Payment Information

IDX provided courtesy of Realcomp II Ltd.
©2021 Realcomp II Ltd. Shareholders
Privacy Policy / DMCA Notice / ADA Accessibility


This site is hosted, designed and copyright
© 1994 - 2026 by
Delta Media Group, Inc. -- Patent Pending --
8324 N Genesee Road | MLS# 20261055248
This condo located at 8324 N Genesee Road , Genesee Township, MI 48458 is currently listed for sale with an asking price of $89,900. This property was built in 1972 and has 2 bedrooms and 1 full and 1 partial baths with 788 sq. ft. N Genesee Road is located in the Leisureton North Condo subdivision within the Genesee school district. Search Leisureton North Condo real estate on juliea.fessler.griffithrealty.com today.