JulieFessler

BEDS4
BATHS3 full 1 partial
SQUARE FEET2,152
MLS#20261048309
STATUSActive
PROPERTY TYPEResidential - Single Family
SUBDIVISIONMeadowbrook Estates
SCHOOLSaline
Property Description
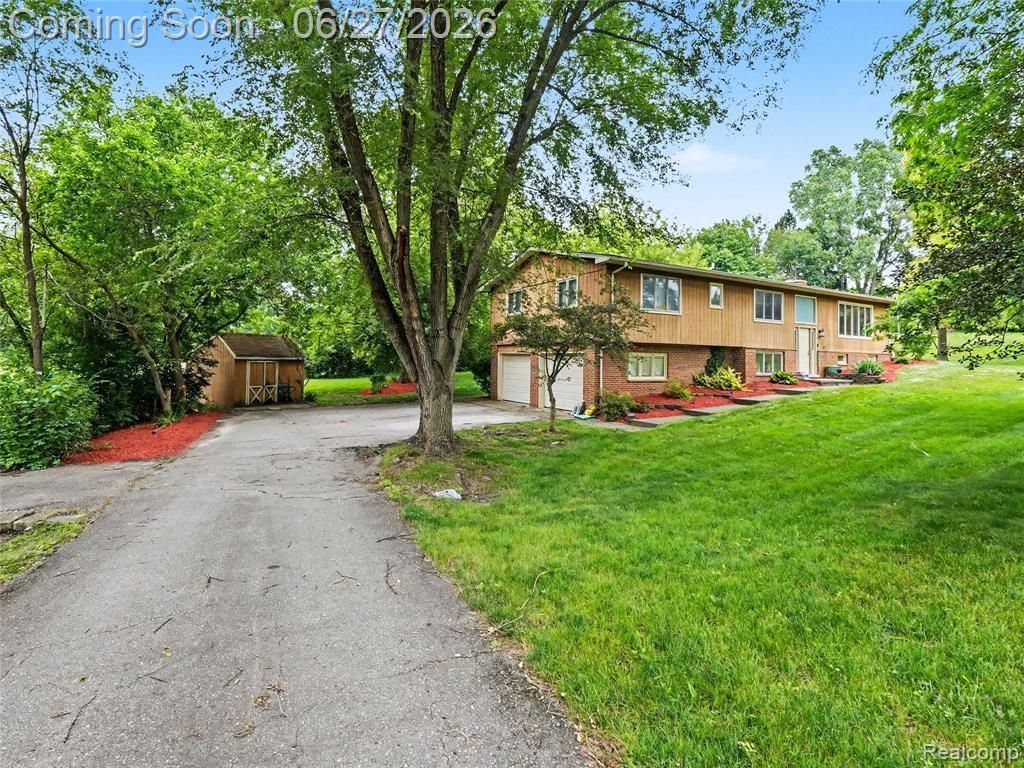
Welcome to this beautifully maintained home situated on a 1.02-acre lot in the highly sought-after Saline School District. Offering 4 bedrooms, 3 full baths, and 1 half bath, this home provides the perfect blend of space, comfort, and functionality. The main living areas feature a thoughtful layout designed for both everyday living and entertaining. The finished walkout lower level offers exceptional flexibility with an additional bedroom, full bath, recreation space, and direct access to the backyard. Whether you're looking for extended living quarters, guest accommodations, a home office, or additional space for entertaining, this versatile lower level provides endless possibilities. Recent updates include a newer furnace, water heater, and appliances, along with other improvements that provide peace of mind for years to come. A whole-house generator adding an extra layer of convenience and security. Enjoy the beauty and privacy of the expansive lot while remaining just minutes from schools, shopping, dining, and major commuter routes. This move-in ready home offers the space, updates, and location today's buyers have been searching for. Open House Sunday 1:00 PM – 3:00 PM.
Property Features
Property Type: Residential - Single Family
Basement: Finished, Walk-Out Access
Fuel Type: Natural Gas
Garage: 2 car attached
Heating: Forced Air
Home Style: Raised Ranch, Split Level
Lot Size: 1.02 Acres
Year Built: 1975
Feature Descriptions
Architecture: Raised Ranch, Split Level
Days on Site: 25
Exterior: Brick, Wood
Foundation: Slab, Basement
Frontage Feet: 260
Garage/Parking: Attached
Lot Dimensions: 1.02 Acre(s)
Lower Level Finished Sqft: 575
Parking Notes: Attached
Road Frontage: Cul-De-Sac
Summer Tax: $4780.0000
Winter Tax: $1137.0000
Local Schools
School District: Saline
Listed By / Shown By
Listed By
Agency Name: Toman & Co LLC
Agency Phone: (734) 883-6906
Shown By
Agent Name: Julie Fessler
Agent Phone: (810) 227-1016 ext. 220
Agency Title: Griffith Realty

Estimate Your Payment
Estimated Payment
$ 1,371.89 per month $1,212.93 Principal & Interest $0.00 Property Tax (data not provided by mls) $158.96 Homeowner's InsuranceChange Payment Information

IDX provided courtesy of Realcomp II Ltd.
©2021 Realcomp II Ltd. Shareholders
Privacy Policy / DMCA Notice / ADA Accessibility


This site is hosted, designed and copyright
© 1994 - 2026 by
Delta Media Group, Inc. -- Patent Pending --
8614 Meadowland Court | MLS# 20261048309
This single family home located at 8614 Meadowland Court, York Township, MI 48176 is currently listed for sale with an asking price of $544,999. This property was built in 1975 and has 4 bedrooms and 3 full and 1 partial baths with 2152 sq. ft. Meadowland Court is located in the Meadowbrook Estates subdivision within the Saline school district. Search Meadowbrook Estates real estate on juliea.fessler.griffithrealty.com today.