JulieFessler

BEDS5
BATHS3 full 1 partial
SQUARE FEET2,347
MLS#20261054894
STATUSActive
PROPERTY TYPEResidential - Single Family
SUBDIVISIONOrchard Hills
SCHOOLRomeo
Property Description
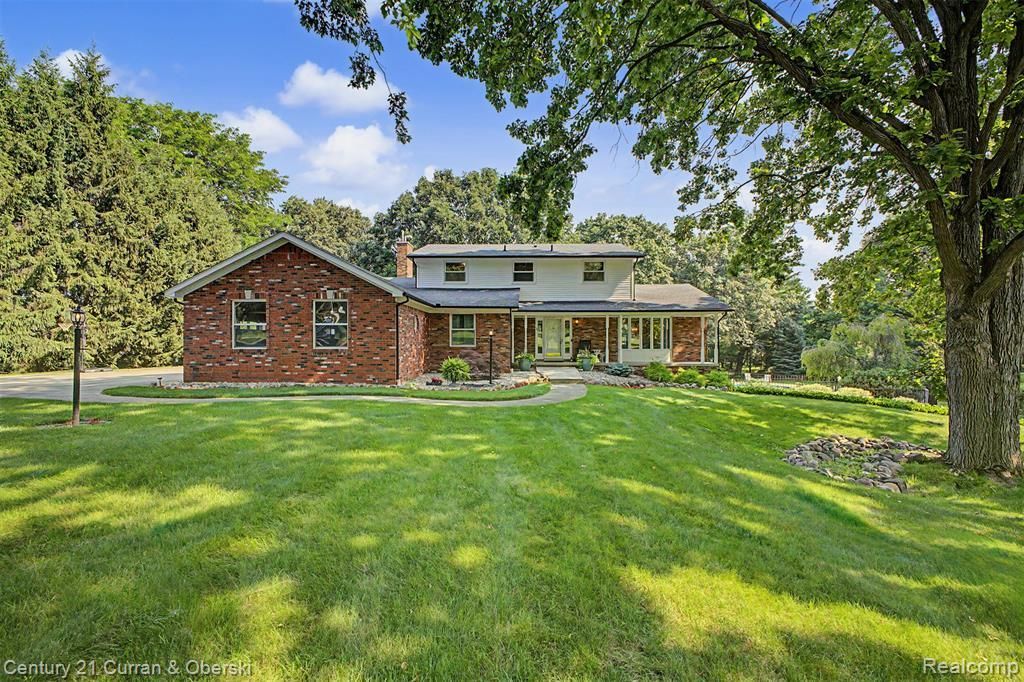
Welcome to this beautifully maintained brick colonial nestled on a private, tree-lined, nearly one-acre lot in a highly desirable neighborhood. Featuring 5 bedrooms, 3.5 bathrooms, over 3,000 sq ft of living space, a finished walkout lower level, 4-car attached garage w/ a heated workshop. A welcoming foyer opens to spacious formal living & dining rooms accented by hardwood flooring and abundant natural light throughout. The kitchen features solid wood cabinetry, expansive countertop space, a center island, pantry, and a bright breakfast nook overlooking the backyard. Open to the kitchen, the inviting family room is anchored by a classic brick fireplace and offers direct access to the expansive wood deck featuring multiple sitting areas that lead down to the backyard. A convenient first-floor laundry room enhances the home's thoughtful layout. The generously sized bedrooms include a spacious primary suite, while the additional bedrooms provide flexibility for family, guests, or a home office. The finished walkout lower level offers exceptional additional space with a large recreation room, second kitchen, full bathroom, and abundant storage—ideal for entertaining, extended family, or multi-generational living. Step outside to your own private backyard retreat featuring 2 patio areas, a 20' x 40' gunite in-ground pool (coping in '25), an expansive brick paver patio, a pool house with an overhead garage door that opens to the backyard area, mature trees, and beautifully landscaped grounds that provide exceptional privacy. Additional highlights include updated windows, a high-efficiency furnace, central air, insulated vinyl siding w/ added insulation, water softener, six-panel doors, 220-volt electrical service, and a newer concrete driveway and walkway. Conveniently located near parks, shopping, dining, and top-rated schools, this exceptional property offers the perfect combination of space, privacy, and resort-style living. Sale is subject to probate approval.
Property Features
Property Type: Residential - Single Family
Basement: Finished, Walk-Out Access
Fuel Type: Natural Gas
Garage: 4 car attached
Heating: Forced Air
Home Style: Colonial
Lot Size: 0.89 Acres
Year Built: 1968
Amenities
Pool - Inground
Feature Descriptions
Architecture: Colonial
Days on Site: 3
Exterior: Brick, Vinyl
Foundation: Basement
Frontage Feet: 114
Garage/Parking: Side Entrance, Direct Access, Electricity, Door Opener, Heated, Workshop, Attached
Lot Dimensions: 0.89 Acre(s)
Lower Level Finished Sqft: 1000
Parking Notes: Side Entrance, Direct Access, Electricity, Door Opene
Road Frontage: Paved
Summer Tax: $3753.0000
Swimming Pool: Yes
Winter Tax: $1680.0000
Local Schools
School District: Romeo
Listed By / Shown By
Listed By
Agency Name: Century 21 Curran & Oberski
Agency Phone: (313) 274-7200
Shown By
Agent Name: Julie Fessler
Agent Phone: (810) 227-1016 ext. 220
Agency Title: Griffith Realty

Estimate Your Payment
Estimated Payment
$ 1,424.50 per month $1,259.45 Principal & Interest $0.00 Property Tax (data not provided by mls) $165.05 Homeowner's InsuranceChange Payment Information

IDX provided courtesy of Realcomp II Ltd.
©2021 Realcomp II Ltd. Shareholders
Privacy Policy / DMCA Notice / ADA Accessibility


This site is hosted, designed and copyright
© 1994 - 2026 by
Delta Media Group, Inc. -- Patent Pending --
8661 N Dutchess Drive | MLS# 20261054894
This single family home located at 8661 N Dutchess Drive, Bruce Township, MI 48065 is currently listed for sale with an asking price of $565,900. This property was built in 1968 and has 5 bedrooms and 3 full and 1 partial baths with 2347 sq. ft. N Dutchess Drive is located in the Orchard Hills subdivision within the Romeo school district. Search Orchard Hills real estate on juliea.fessler.griffithrealty.com today.