JulieFessler

BEDS1
BATHS1 full
SQUARE FEET480
MLS#20261046070
STATUSActive
PROPERTY TYPEResidential - Single Family
SUBDIVISIONGaylanta Hills
SCHOOLAtlanta
Property Description
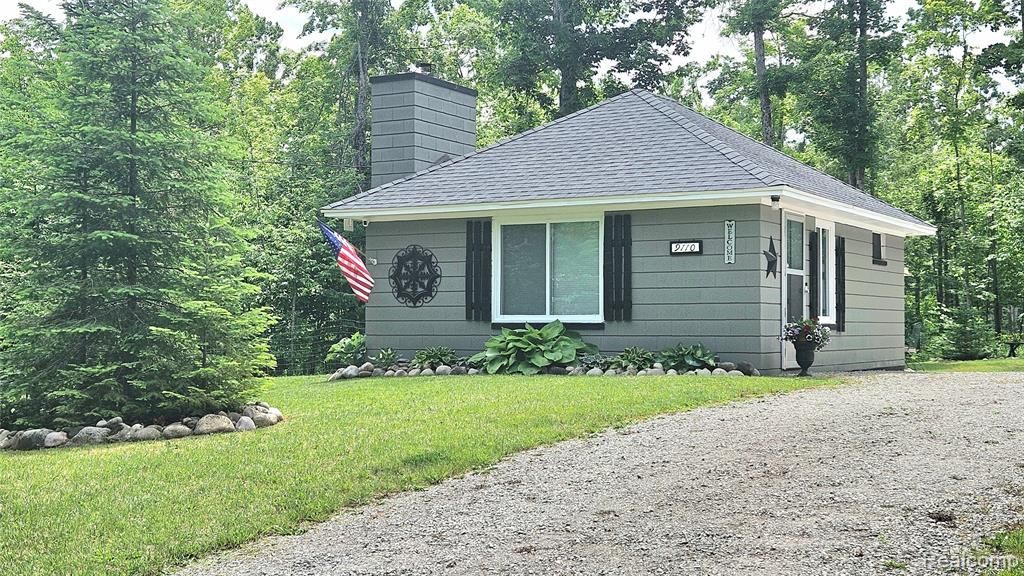
Embrace the ultimate Up North escape with this beautifully updated cabin nestled on a private, wooded lot in northern Michigan. Located directly across the road from the Gaylanta lake DNR public boat launch, your days on the water are just a short walk away. Inside, the cabin has been completely and tastefully renovated from top to bottom, offering a fresh, modern interior that contrasts beautifully with its rugged, natural surroundings. This property is a true outdoor enthusiast’s dream, completely surrounded by nature and an extensive network of trails right out your back door. For golfers, the renowned Garland Lodge & Golf Resort is just a quick 15-minute drive away, while all the shopping, dining, and amenities of downtown Gaylord are an easy 20-mile trip down the road. Please note: This is a classic, rustic retreat and does not feature indoor plumbing (no water or septic system). A well-maintained outhouse is located on the property. Perfect for a seasonal hunting camp, weekend getaway, or minimalist retreat! Schedule your tour today.
Property Features
Property Type: Residential - Single Family
Fuel Type: Wood
Heating: Other
Home Style: Cottage, Ranch
Lot Size: 0.47 Acres
Year Built: 1940
Feature Descriptions
Architecture: Cottage, Ranch
Days on Site: 32
Exterior: Block
Fireplace Location: Living Room
Foundation: Slab
Frontage Feet: 150
Garage/Parking: Driveway
Interior: Furnished - Partially
Lot Dimensions: 0.47 Acre(s)
Parking Notes: Driveway
Road Frontage: Dirt
Summer Tax: $600.0000
Winter Tax: $206.0000
Local Schools
School District: Atlanta
Listed By / Shown By
Listed By
Agency Name: The Sedlarik Group Realty LLC
Agency Phone: (810) 252-6749
Shown By
Agent Name: Julie Fessler
Agent Phone: (810) 227-1016 ext. 220
Agency Title: Griffith Realty

Estimate Your Payment
Estimated Payment
$ 375.07 per month $331.61 Principal & Interest $0.00 Property Tax (data not provided by mls) $43.46 Homeowner's InsuranceChange Payment Information

IDX provided courtesy of Realcomp II Ltd.
©2021 Realcomp II Ltd. Shareholders
Privacy Policy / DMCA Notice / ADA Accessibility


This site is hosted, designed and copyright
© 1994 - 2026 by
Delta Media Group, Inc. -- Patent Pending --
9110 W Gaylanta Drive | MLS# 20261046070
This single family home located at 9110 W Gaylanta Drive, Vienna Township, MI 49709 is currently listed for sale with an asking price of $149,000. This property was built in 1940 and has 1 bedrooms and 1 full baths with 480 sq. ft. W Gaylanta Drive is located in the Gaylanta Hills subdivision within the Atlanta school district. Search Gaylanta Hills real estate on juliea.fessler.griffithrealty.com today.