JulieFessler

BEDS3
BATHS1 full
SQUARE FEET1,269
MLS#20261055311
STATUSActive
PROPERTY TYPEResidential - Single Family
SUBDIVISIONRoyal Oak Gardens
SCHOOLClawson
Property Description
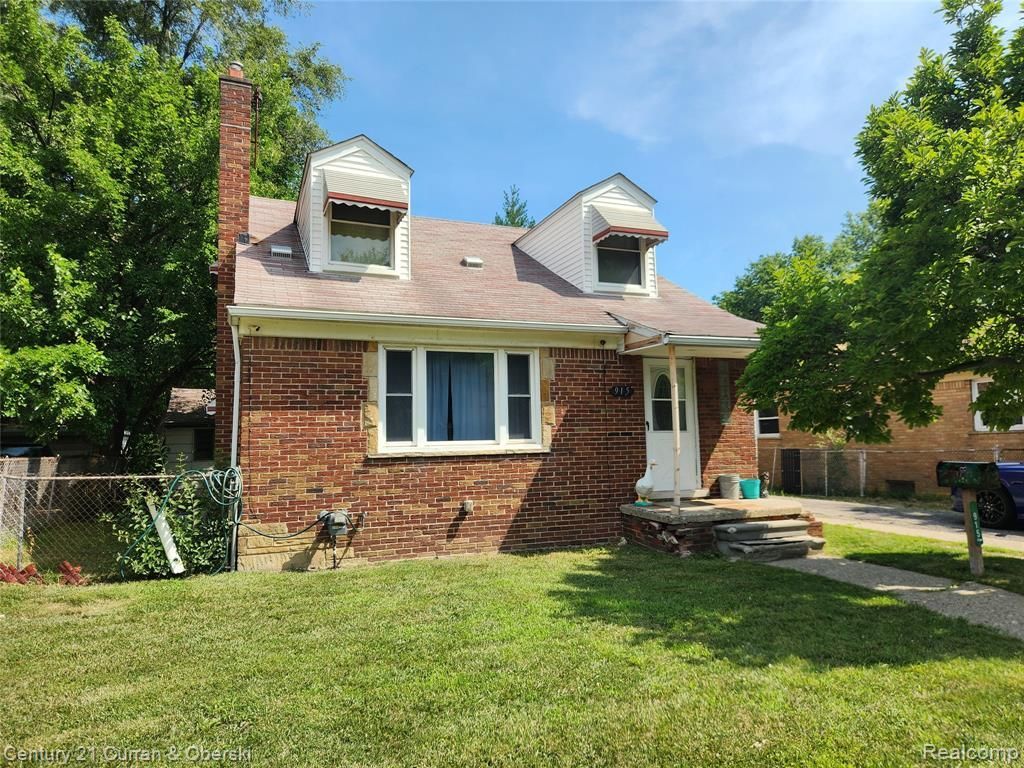
Charming 3-bedroom brick bungalow ideally located within walking distance of vibrant downtown Clawson, where you'll enjoy easy access to restaurants, shopping, parks, community events, and year-round activities. Offering over 1,200 square feet of living space, this home features a functional floor plan with good sized rooms, abundant natural light, and a warm, inviting atmosphere. The upper level provides additional living space that with a little TLC could be a haven. Enhanced comfort with a separately installed split-unit heating and cooling system. While the age of the main HVAC system is unknown, some plumbing and electrical updates have been completed over the years. This property presents an excellent opportunity for buyers looking to add their own personal touches or investors seeking a solid investment in a desirable location. Home sold AS-IS. BATVAI
Property Features
Property Type: Residential - Single Family
Basement: Unfinished
Cooling: Central Air
Fenced: Yes
Fuel Type: Natural Gas
Garage: 2
Heating: Forced Air
Home Style: Bungalow
Lot Size: 0.25 Acres
Year Built: 1953
Amenities
BBQ Grill
Fenced
Feature Descriptions
Architecture: Bungalow
Days on Site: 1
Exterior: Brick
Foundation: Basement
Frontage Feet: 55
Garage/Parking: Electricity, Detached
Interior: Circuit Breakers
Lot Dimensions: 0.25 Acre(s)
Parking Notes: Electricity, Detached
Road Frontage: Paved
Summer Tax: $3308.0000
Water Heater: Natural Gas
Winter Tax: $148.0000
Room Sizes
Living Room: Level - First/Entry
Dining Room: Level - First/Entry
Kitchen: Level - First/Entry
Bath - Full: Level - First/Entry
Bedroom: Level - First/Entry
Bedroom: Level - First/Entry
Bedroom - Primary: Level - Second
Local Schools
School District: Clawson
Listed By / Shown By
Listed By
Agency Name: Century 21 Curran & Oberski
Agency Phone: (248) 264-1700
Shown By
Agent Name: Julie Fessler
Agent Phone: (810) 227-1016 ext. 220
Agency Title: Griffith Realty

Estimate Your Payment
Estimated Payment
$ 566.38 per month $500.75 Principal & Interest $0.00 Property Tax (data not provided by mls) $65.63 Homeowner's InsuranceChange Payment Information

IDX provided courtesy of Realcomp II Ltd.
©2021 Realcomp II Ltd. Shareholders
Privacy Policy / DMCA Notice / ADA Accessibility


This site is hosted, designed and copyright
© 1994 - 2026 by
Delta Media Group, Inc. -- Patent Pending --
915 E 14 Mile Road | MLS# 20261055311
This single family home located at 915 E 14 Mile Road, Clawson, MI 48017 is currently listed for sale with an asking price of $225,000. This property was built in 1953 and has 3 bedrooms and 1 full baths with 1269 sq. ft. E 14 Mile Road is located in the Royal Oak Gardens subdivision within the Clawson school district. Search Royal Oak Gardens real estate on juliea.fessler.griffithrealty.com today.