JulieFessler

BEDS3
BATHS2 full
SQUARE FEET1,041
MLS#20261054373
STATUSActive
PROPERTY TYPEResidential - Single Family
SUBDIVISIONDOVER COURTS SUB
SCHOOLLivonia
Property Description
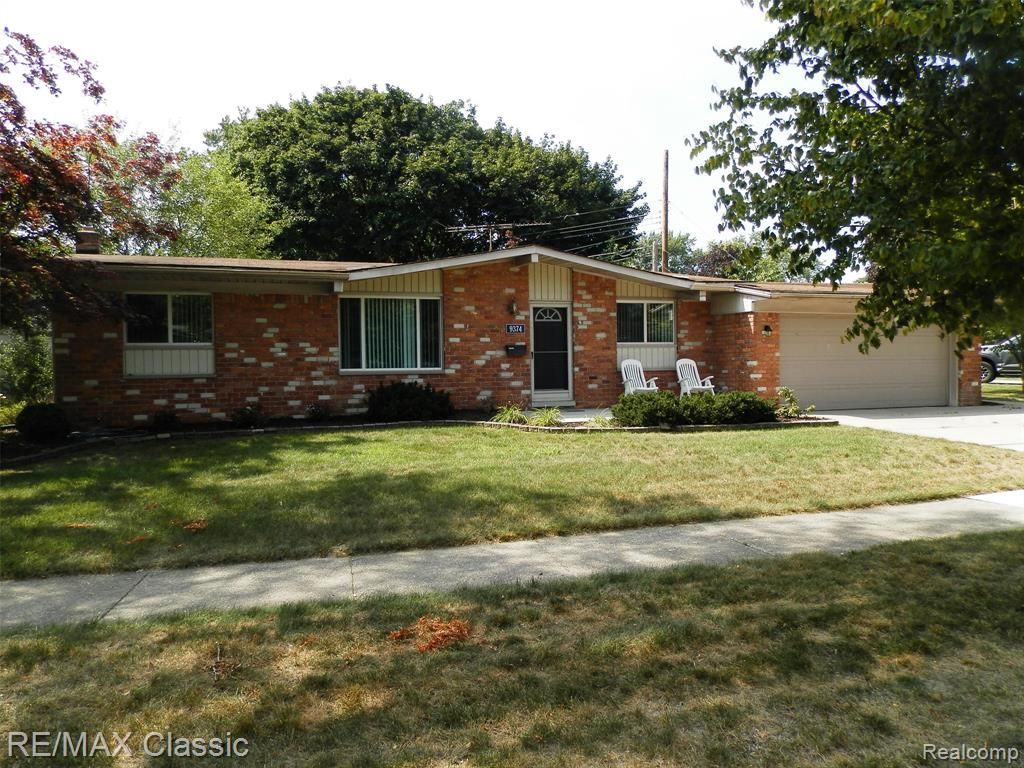
This well maintained 3 bedroom, 2 bath brick ranch offers a wonderful blend of updates and everyday convenience. The kitchen features oak cabinetry and a clean, functional layout that opens to the family room, complete with a gas fireplace and doorwall leading to a pebble stone patio and backyard. The main bath has been remodeled, and the finished basement expands your living space with a large main area, a smaller room with closet, a laundry room, and a second full bath, perfect for hobbies. Outside, enjoy a 2 car attached garage, fresh paint, and landscaping accented by pebble stone walkway and a retaining wall. The home south westerly location near 96, 275 & M-14 makes commuting easy while keeping you close to local amenities. This home combines comfort, updates, and accessibility in a desirable Westerly setting bordering Plymouth Mi.
Property Features
Property Type: Residential - Single Family
Basement: Finished
Cooling: Central Air
Fenced: Yes
Fuel Type: Natural Gas
Garage: 2 car attached
Heating: Forced Air
Home Style: Ranch
Lot Size: 0.40 Acres
Year Built: 1968
Amenities
Fenced
Appliances
Disposal
Dryer
Free-Standing Electric Range
Free-Standing Refrigerator
Washer
Feature Descriptions
Architecture: Ranch
Days on Site: 5
Exterior: Brick
Fireplace Location: Family Room
Foundation: Basement
Frontage Feet: 164
Garage/Parking: Direct Access, Electricity, Door Opener, Attached
Interior: Smoke Alarm, Cable Available, Circuit Breakers
Lot Dimensions: 0.40 Acre(s)
Lower Level Finished Sqft: 800
Parking Notes: Direct Access, Electricity, Door Opener, Attached
Road Frontage: Paved
Summer Tax: $2822.0000
Water Heater: Natural Gas
Winter Tax: $2619.1800
Local Schools
School District: Livonia
Listed By / Shown By
Listed By
Agency Name: RE/MAX Classic
Agency Phone: (248) 348-3000
Shown By
Agent Name: Julie Fessler
Agent Phone: (810) 227-1016 ext. 220
Agency Title: Griffith Realty

Estimate Your Payment
Estimated Payment
$ 802.75 per month $709.73 Principal & Interest $0.00 Property Tax (data not provided by mls) $93.01 Homeowner's InsuranceChange Payment Information

IDX provided courtesy of Realcomp II Ltd.
©2021 Realcomp II Ltd. Shareholders
Privacy Policy / DMCA Notice / ADA Accessibility


This site is hosted, designed and copyright
© 1994 - 2026 by
Delta Media Group, Inc. -- Patent Pending --
9374 Patton Street | MLS# 20261054373
This single family home located at 9374 Patton Street, Livonia, MI 48150 is currently listed for sale with an asking price of $318,900. This property was built in 1968 and has 3 bedrooms and 2 full baths with 1041 sq. ft. Patton Street is located in the DOVER COURTS SUB subdivision within the Livonia school district. Search DOVER COURTS SUB real estate on juliea.fessler.griffithrealty.com today.